
Skip to content
SketchUp modeling service

SketchUp design services.
Delivered in one day.

Send your files once. Receive the model, visuals, fabrication data, or client presentation your project needs.

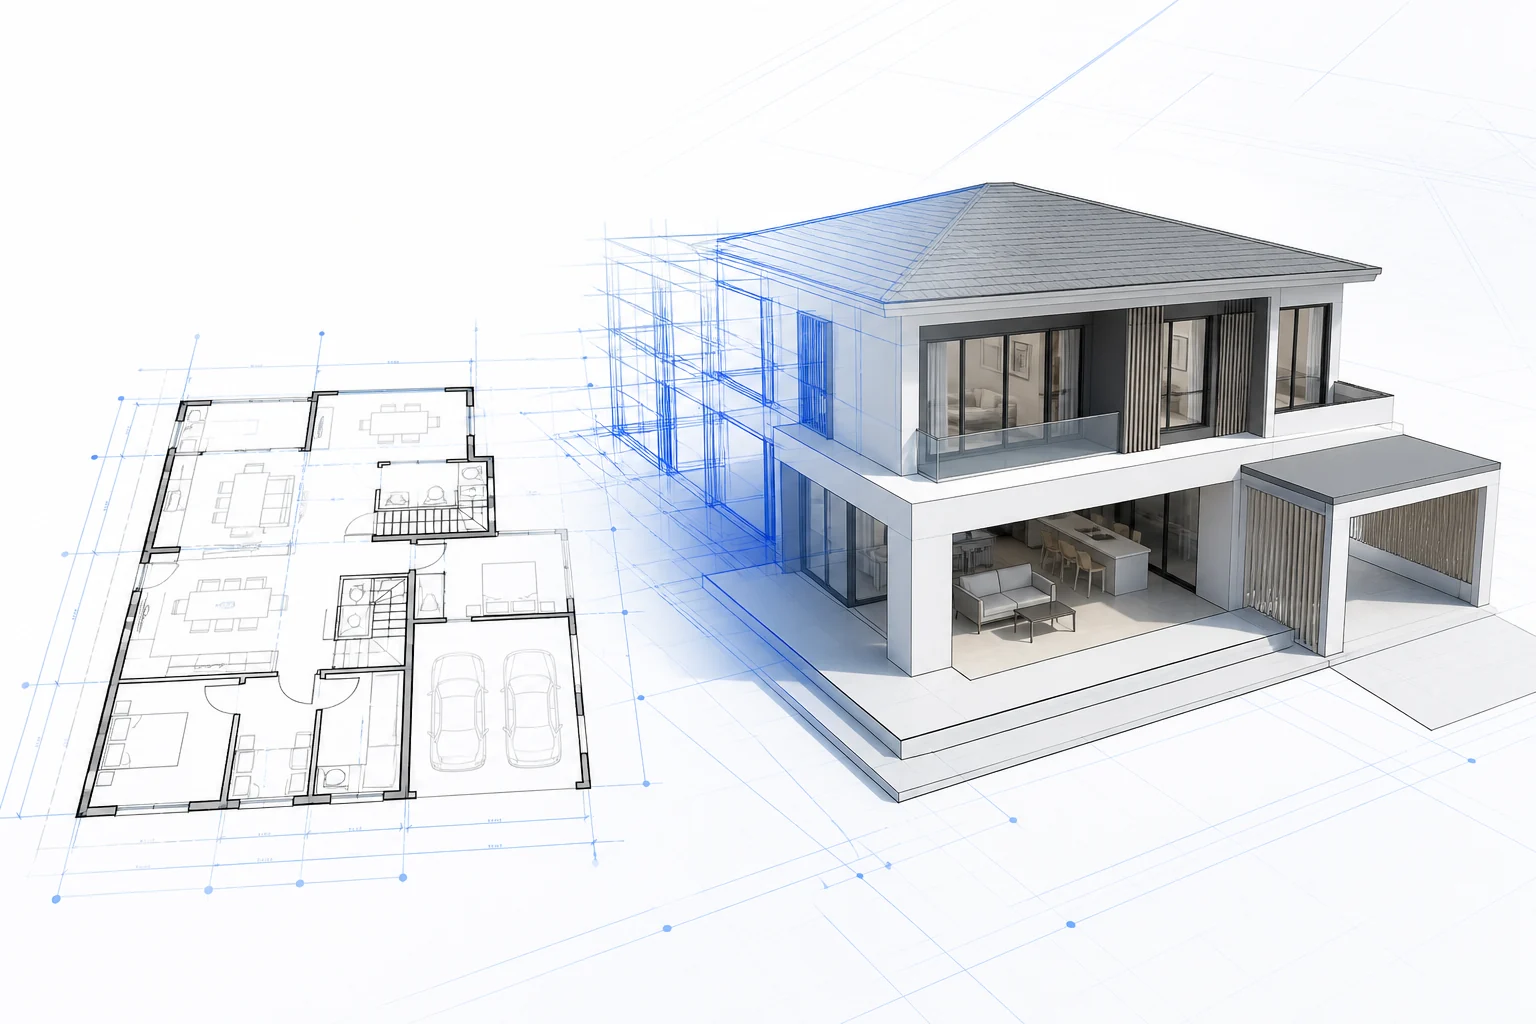
Architectural floor plan transformed into a clean SketchUp 3D house model
Delivery target 1 working day
SKPDXFWEB

From drawing to SketchUp in three clear steps.

Give us the plan, tell us what the model must include, and choose your delivery format.

  1. Give us the plan

    Upload PDF, JPG, PNG, WebP, DWG, DXF, or ZIP. Include known dimensions, floor heights, and any reference images.

  2. Confirm the scope

    Tell us whether you need the basic shell, detailed architecture, site elements, or a presentation-ready model.

  3. Receive the agreed package

    Get the SketchUp model plus the selected visuals, web presentation, animation, or CNC files after review.

Inspect a real 3D deliverable.

Drag, orbit, zoom, and switch building systems on or off. This live GLB preview shows organized geometry ready for SketchUp and web presentations.

Interactive exported model

Explore the LizArk result in 3D

Drag to orbit, scroll to zoom, and switch generated building systems on or off.

Download source DXF

This is a working browser demo exported from LizArk to GLB. The downloaded DXF is the privacy-safe source plan used for the workflow.

Choose the result, not the software.

One clear service menu combines the right LizArk capabilities into practical client deliverables.

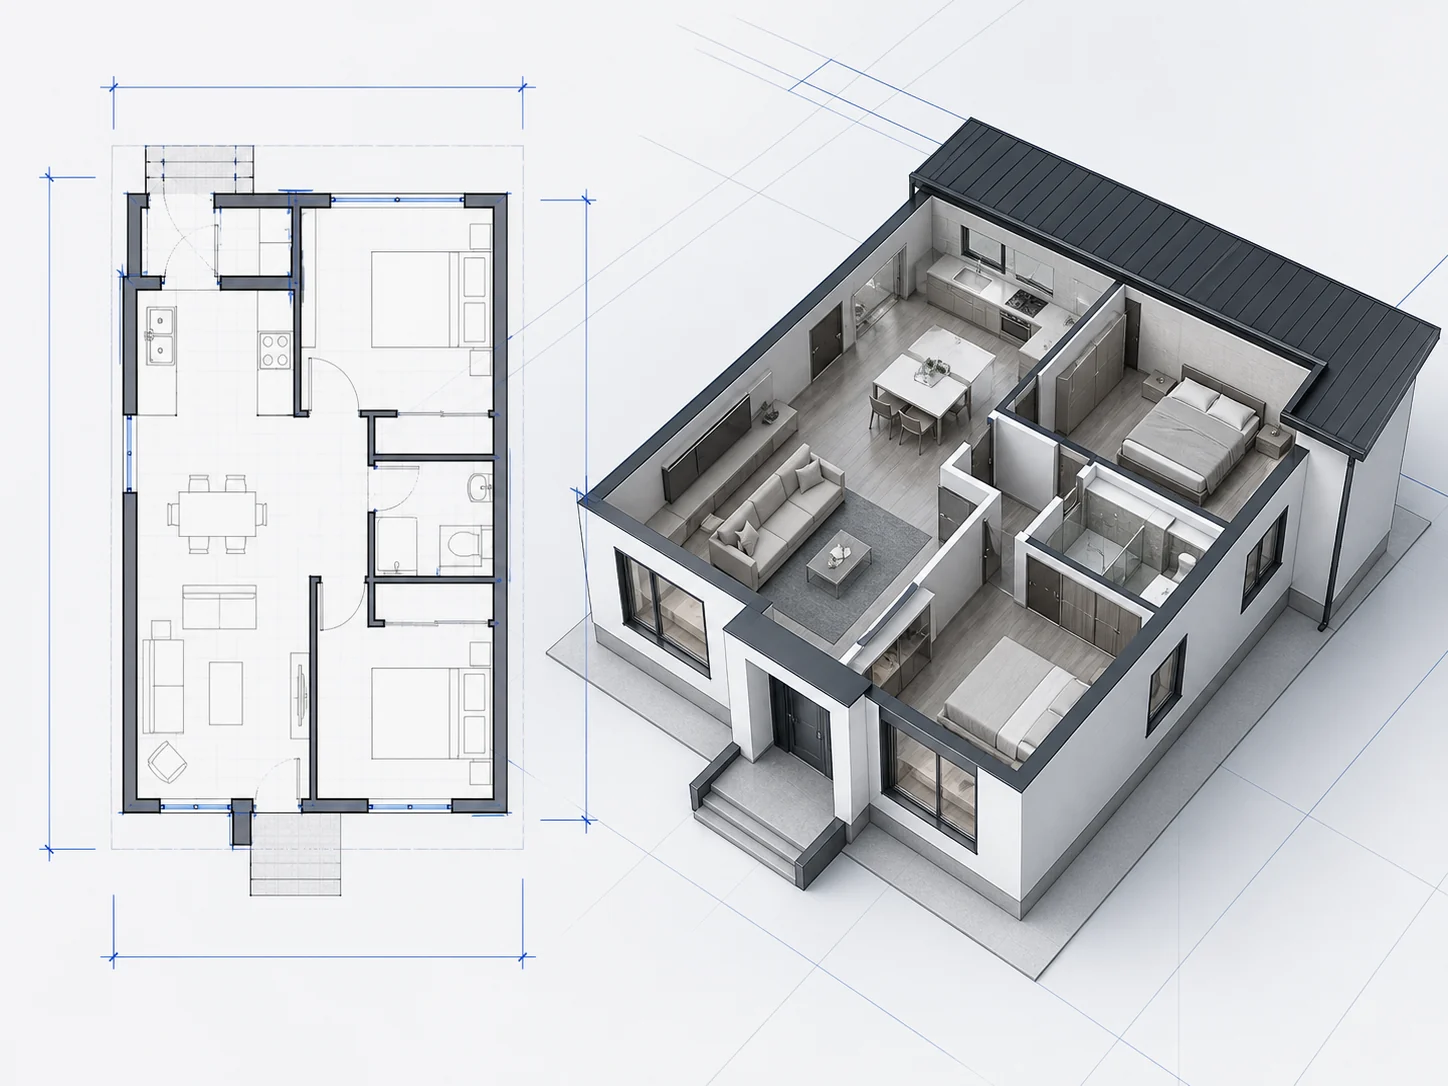
Plan to client approval

Homes, interiors, commercial spaces, and property presentations

Move from a drawing to an editable model, selected presentation views, and a simple browser walkthrough for client review.

Powered by LizArk + LizArk Render + Lizark Player
Typical handoff
  • Organized SKP model
  • Selected presentation images
  • Interactive browser walkthrough

Product assembly story

Furniture, equipment, joinery, modular systems, and installation guides

Turn an existing SketchUp product model into a clear component sequence that explains construction, assembly, and maintenance.

Powered by Lizark Exploded View + Lizark Player
Typical handoff
  • Clean component structure
  • Exploded scenes and callouts
  • Assembly video or interactive player

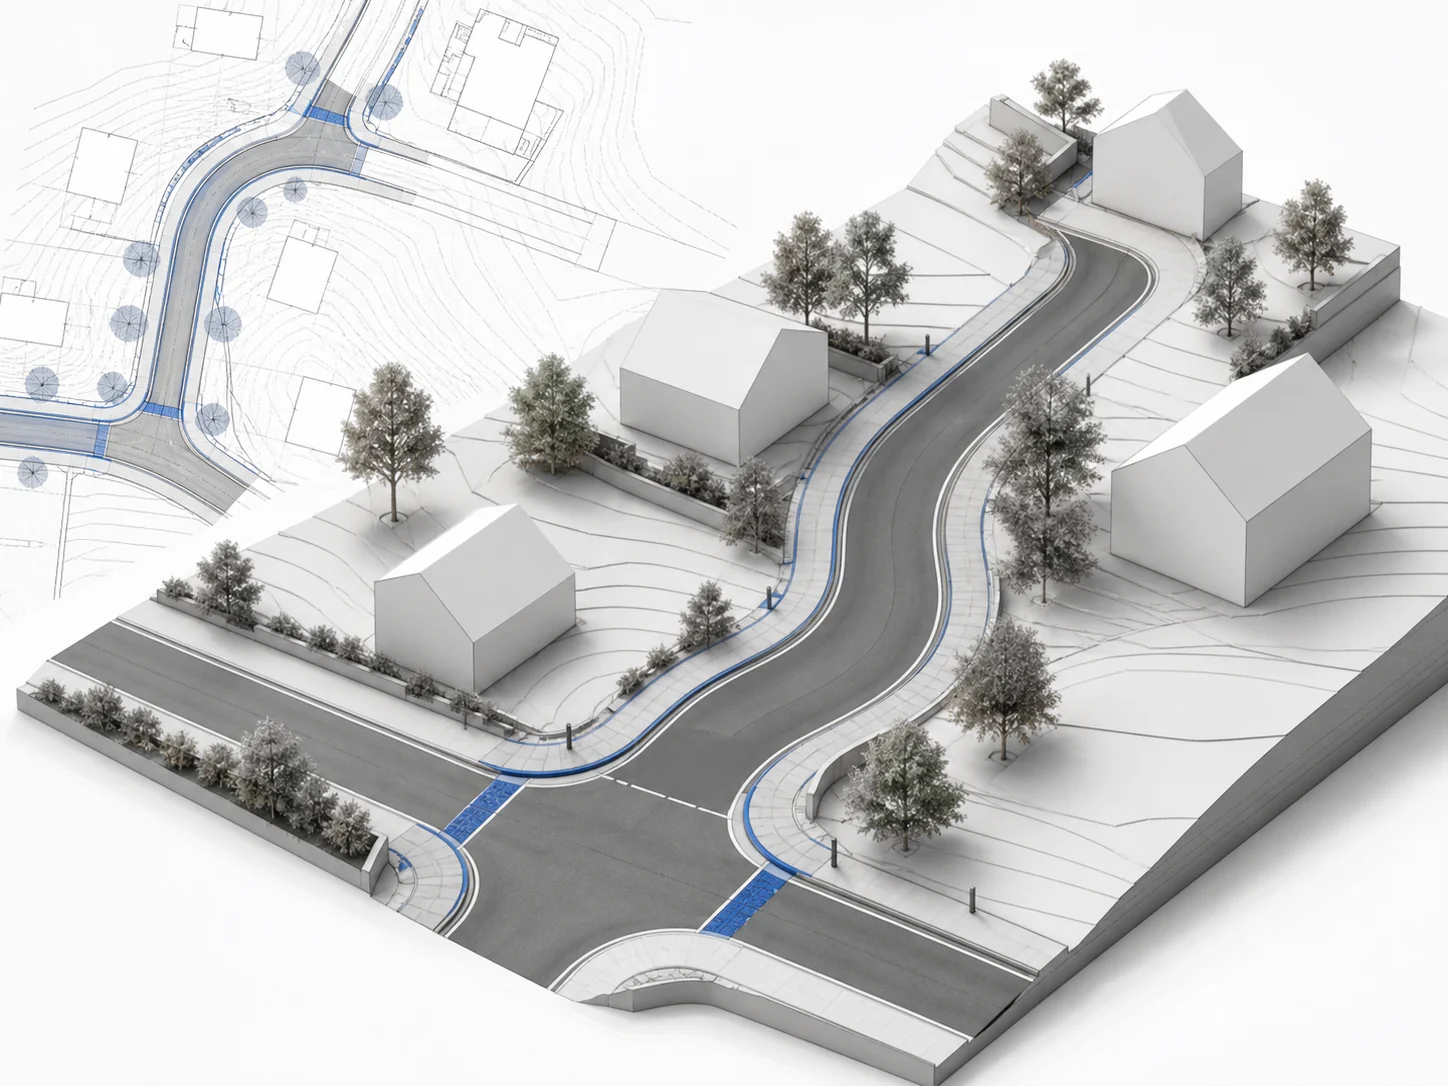
Site coordination model

Developments, campuses, access roads, landscapes, and boundary works

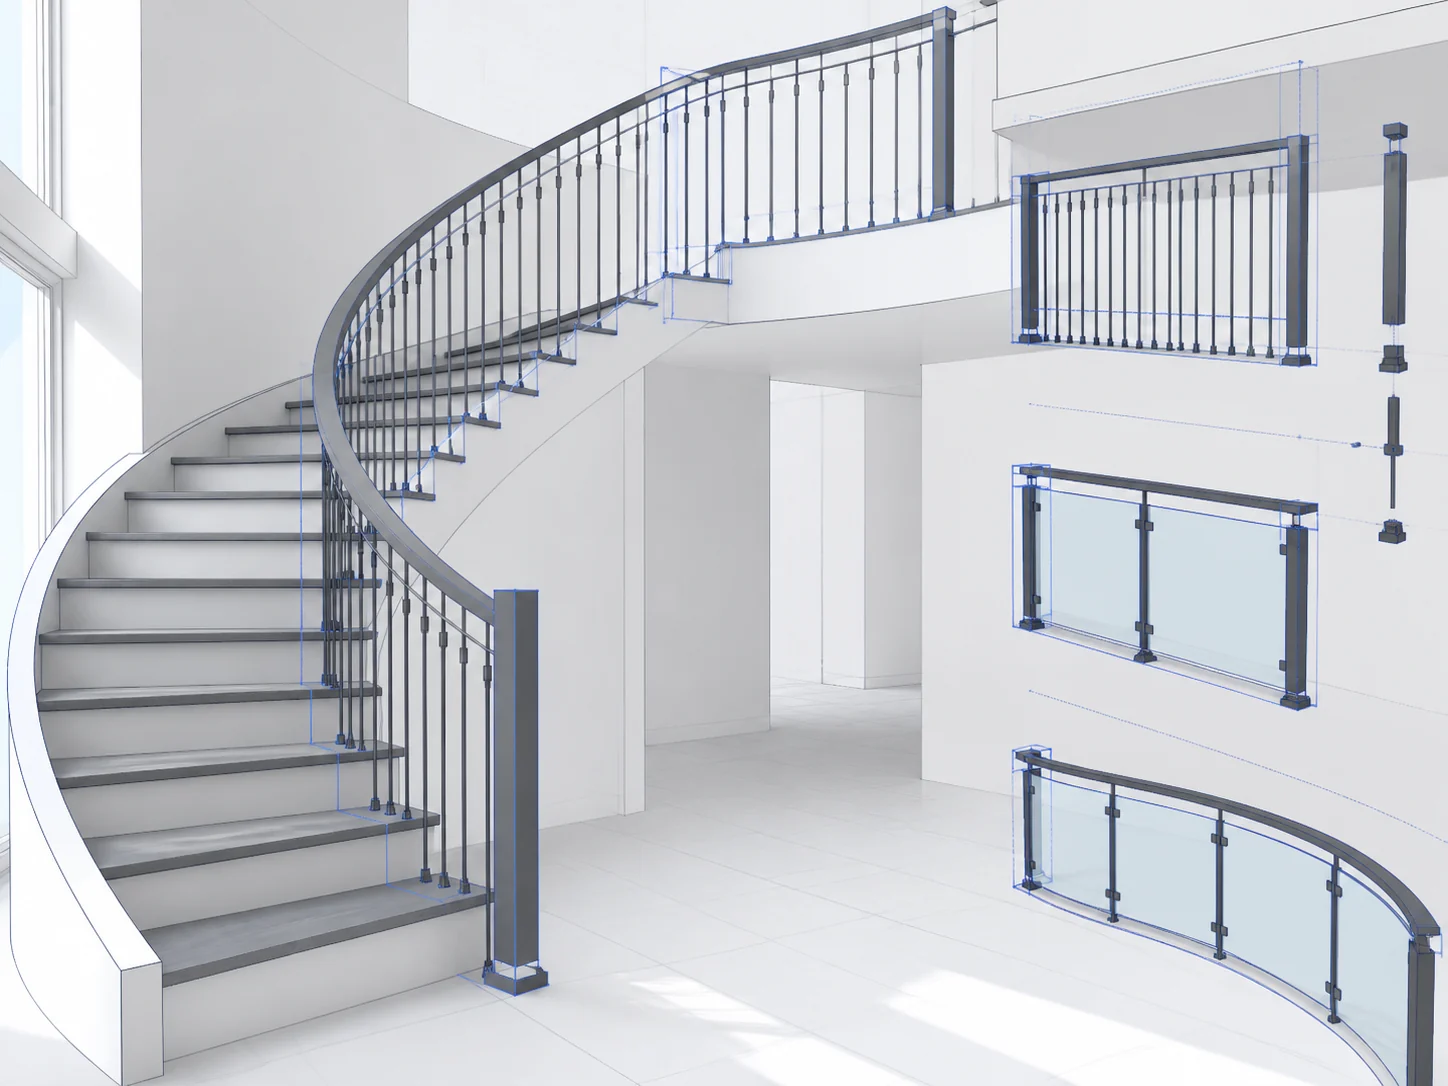
Combine site geometry, roads, paths, terrain, railings, and key built elements in one coordinated SketchUp model.

Powered by LizArk + LizArk Roads Pro + LizArk Rail
Typical handoff
  • Road and terrain geometry
  • Railings and site details
  • Tagged SKP with review export

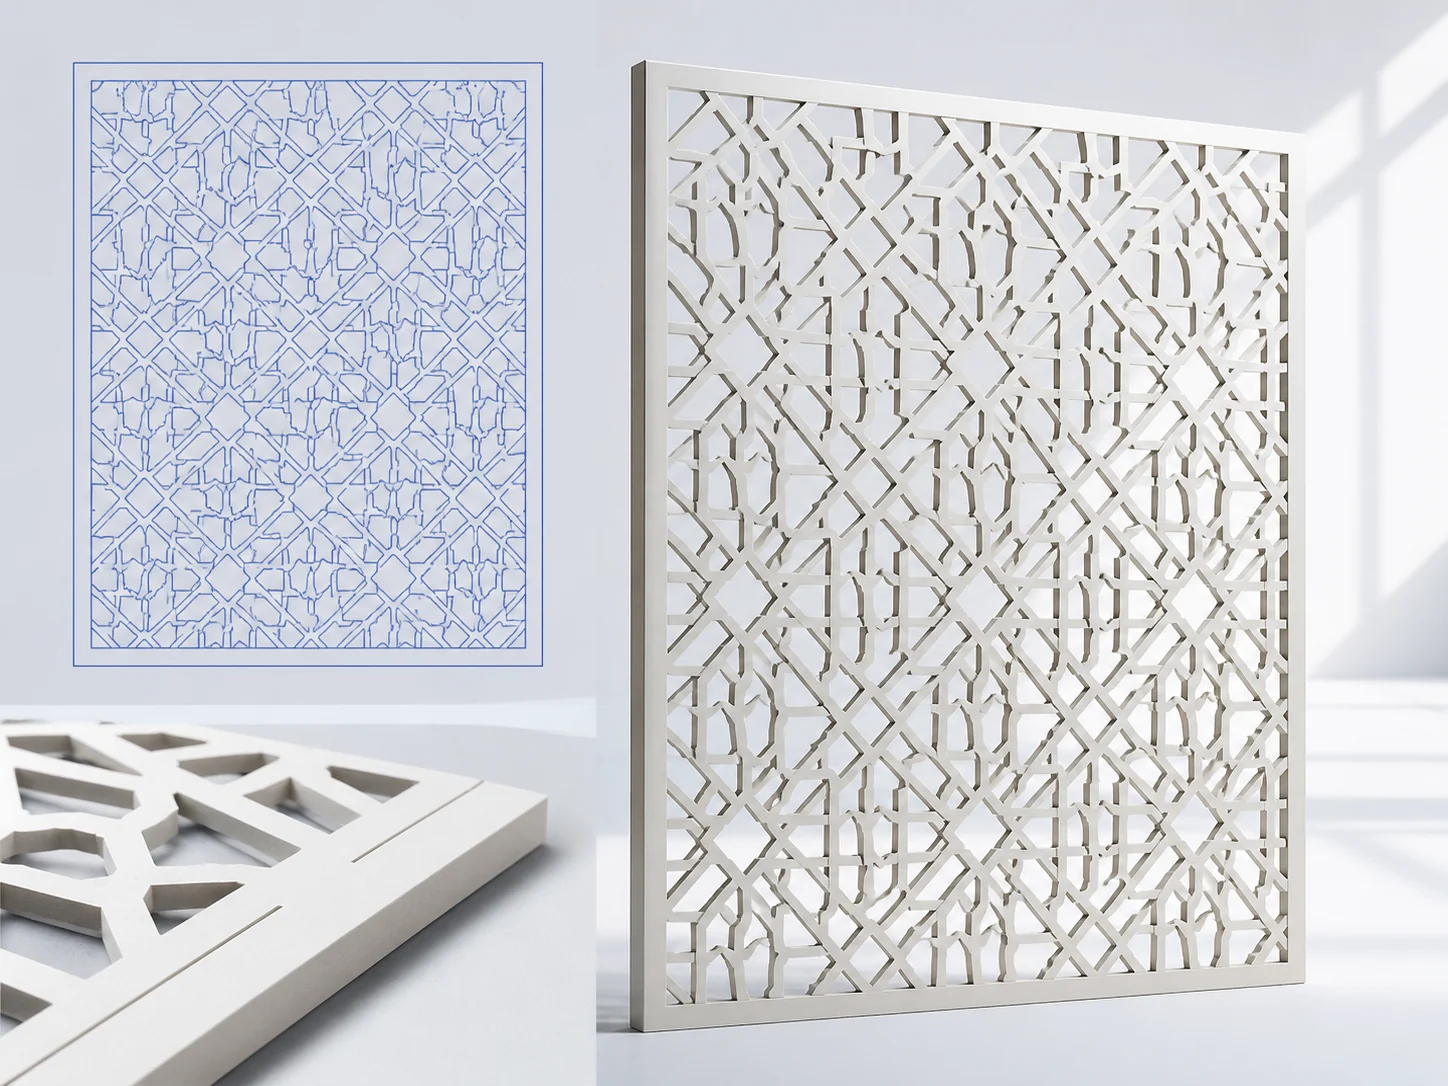
CNC pattern package

Jaali panels, partitions, gates, screens, ceilings, and feature walls

Develop an original pattern around the panel size, material, tool limits, and visual intent before it reaches fabrication.

Powered by LizArk SketchUp workflow + CNC-ready drafting
Typical handoff
  • Original repeatable pattern
  • Panel-fit and bridge review
  • DXF with SketchUp preview

A professional handoff, defined upfront.

Every quotation turns the brief into a measurable scope before modeling begins.

Defined scope

The model content, level of detail, outputs, and exclusions are confirmed before production.

Organized SketchUp file

Geometry is grouped logically with useful components, tags, scenes, and naming where the project requires them.

Output checks

Agreed exports are opened and checked so the delivered files match the confirmed handoff.

Clear delivery note

You receive a concise record of included files, important assumptions, and anything requiring client review.

SketchUp services FAQ.

Direct answers about project inputs, deliverables, timelines, product exploded views, client presentations, and CNC patterns.

Which SketchUp services are available?

Services include plan-to-3D modeling, road and site models, custom railings, architectural renders, exploded product and assembly views, interactive client presentations, and CNC jaali patterns.

What do I need to send?

Send a clear plan, product brief, sketch, or reference file, plus important dimensions, the intended use, and the output you need. PDF, images, DWG, DXF, and ZIP files are accepted.

Which model formats can I receive?

Choose SKP, GLB, FBX, rendered images, exploded scenes or video, an interactive web presentation, or CNC-ready DXF with a SketchUp preview.

How fast is delivery?

Standard, clearly scoped SketchUp models target delivery within one working day after the plan and scope are confirmed. Complex projects receive a confirmed schedule before work begins.

Can you create exploded views for product design?

Yes. We create exploded product and assembly views that separate components, explain fit and sequence, and support design reviews, installation guides, and technical presentations.

Can clients view a model without SketchUp?

Yes. LizArk Player presentations let clients open a prepared 3D model in a browser to orbit, inspect, and review it without installing SketchUp.

Can you create custom jaali patterns for CNC cutting?

Yes. We create original jaali and decorative panel patterns as clean, repeatable geometry with a SketchUp preview and CNC-ready DXF output when requested.

Can I combine modeling, renders, exploded views, and a client presentation?

Yes. Outcome-based packages combine compatible SketchUp services into one coordinated handoff. The project brief can also request a custom combination.

Give us the plan.
We’ll take it from here.

Send enough information for an accurate review. We’ll confirm scope, delivery, and price before starting, usually within one business day.

Architectural floor plan or site plan

Important dimensions and reference images

Required output: SKP, GLB, FBX, or CNC-ready DXF

Current service scope: SketchUp-based modeling, visualization, presentation, and CNC pattern services only. Revit and other BIM authoring services are not offered yet.

Upload progress appears on the button. Keep this tab open until the brief is confirmed.

Complete the security check before sending your brief.

Submitting a brief does not place an order. We review the plan and confirm price and delivery before work begins.
