
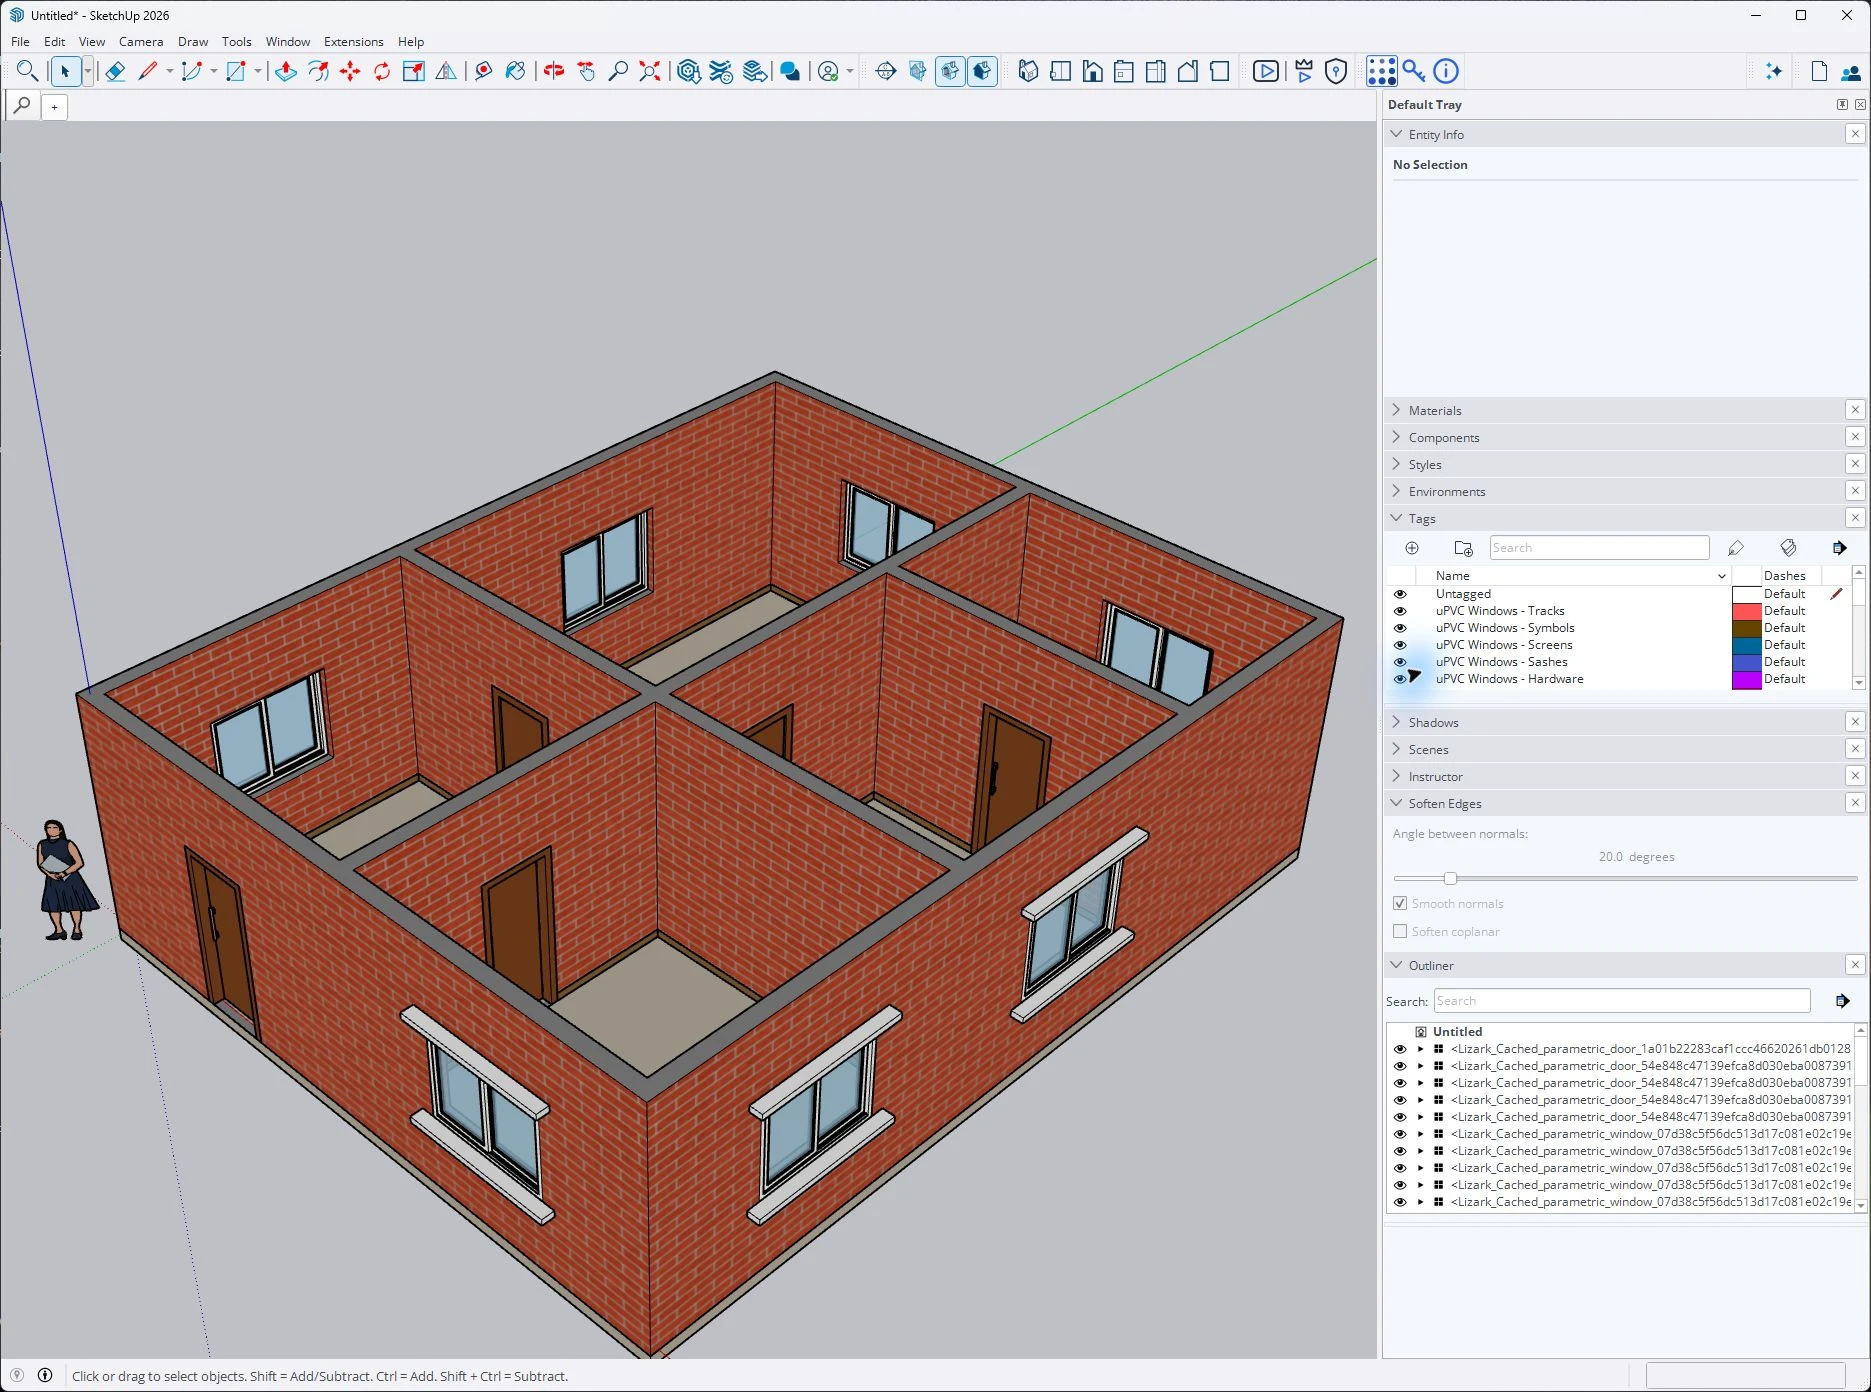
Groups, Components and Tags for Architectural Models
Organize SketchUp architectural models with groups, components and tags. Use a building hierarchy, repeated-window example and an editable handoff checklist.
Read guideLizatek Blog
Practical modeling guides for architects, with live SketchUp captures and clear checkpoints.
Featured guide · 7 min read
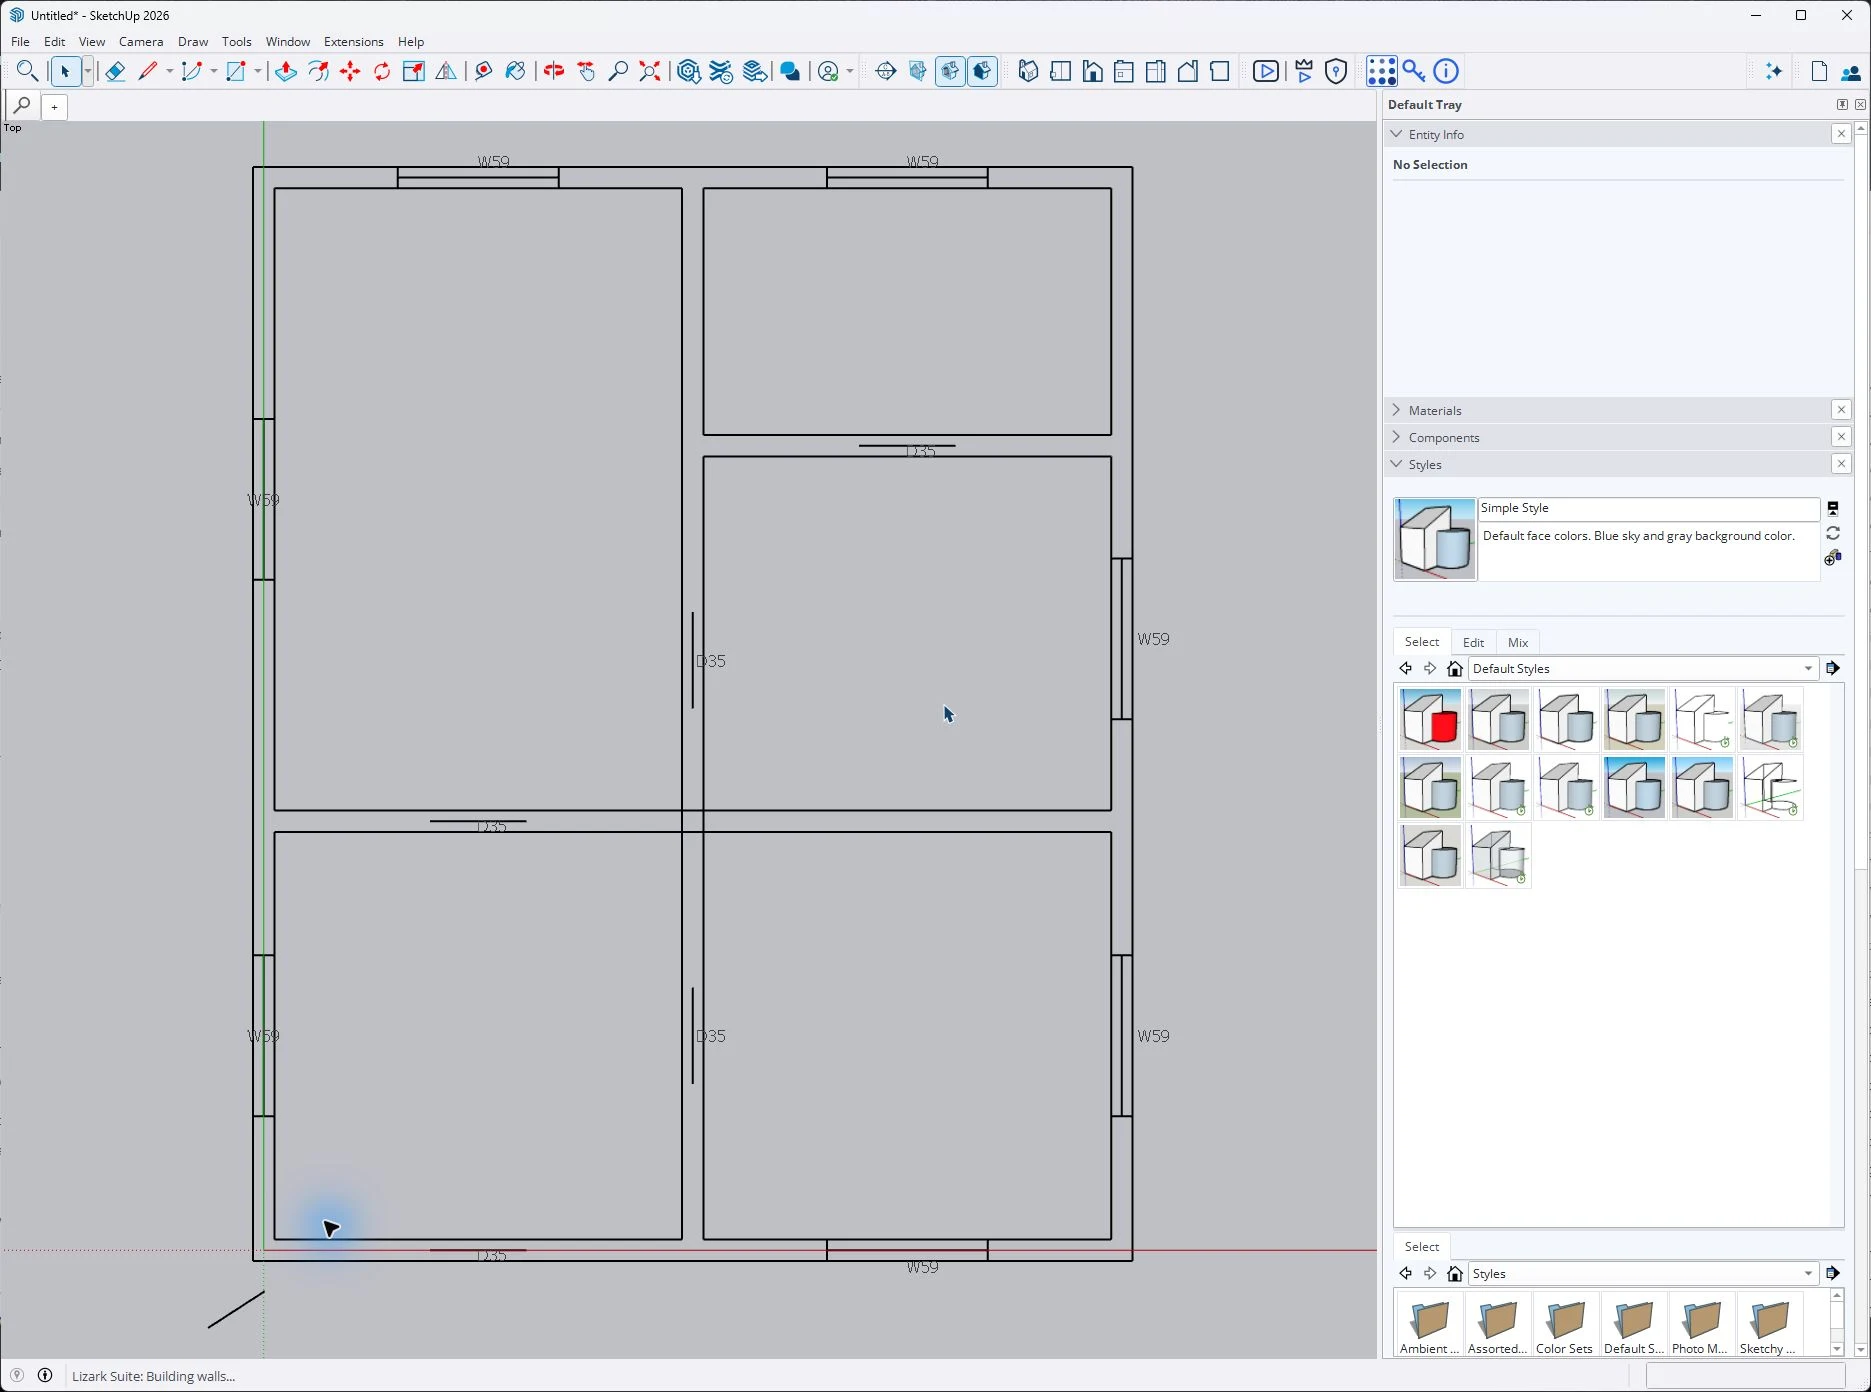
Start with checked units, clean linework and a reliable reference before generating your building model.
Read guideFrom a first plan to an organized model and a coordinated drawing set.
6 guides
Organize SketchUp architectural models with groups, components and tags. Use a building hierarchy, repeated-window example and an editable handoff checklist.
Read guide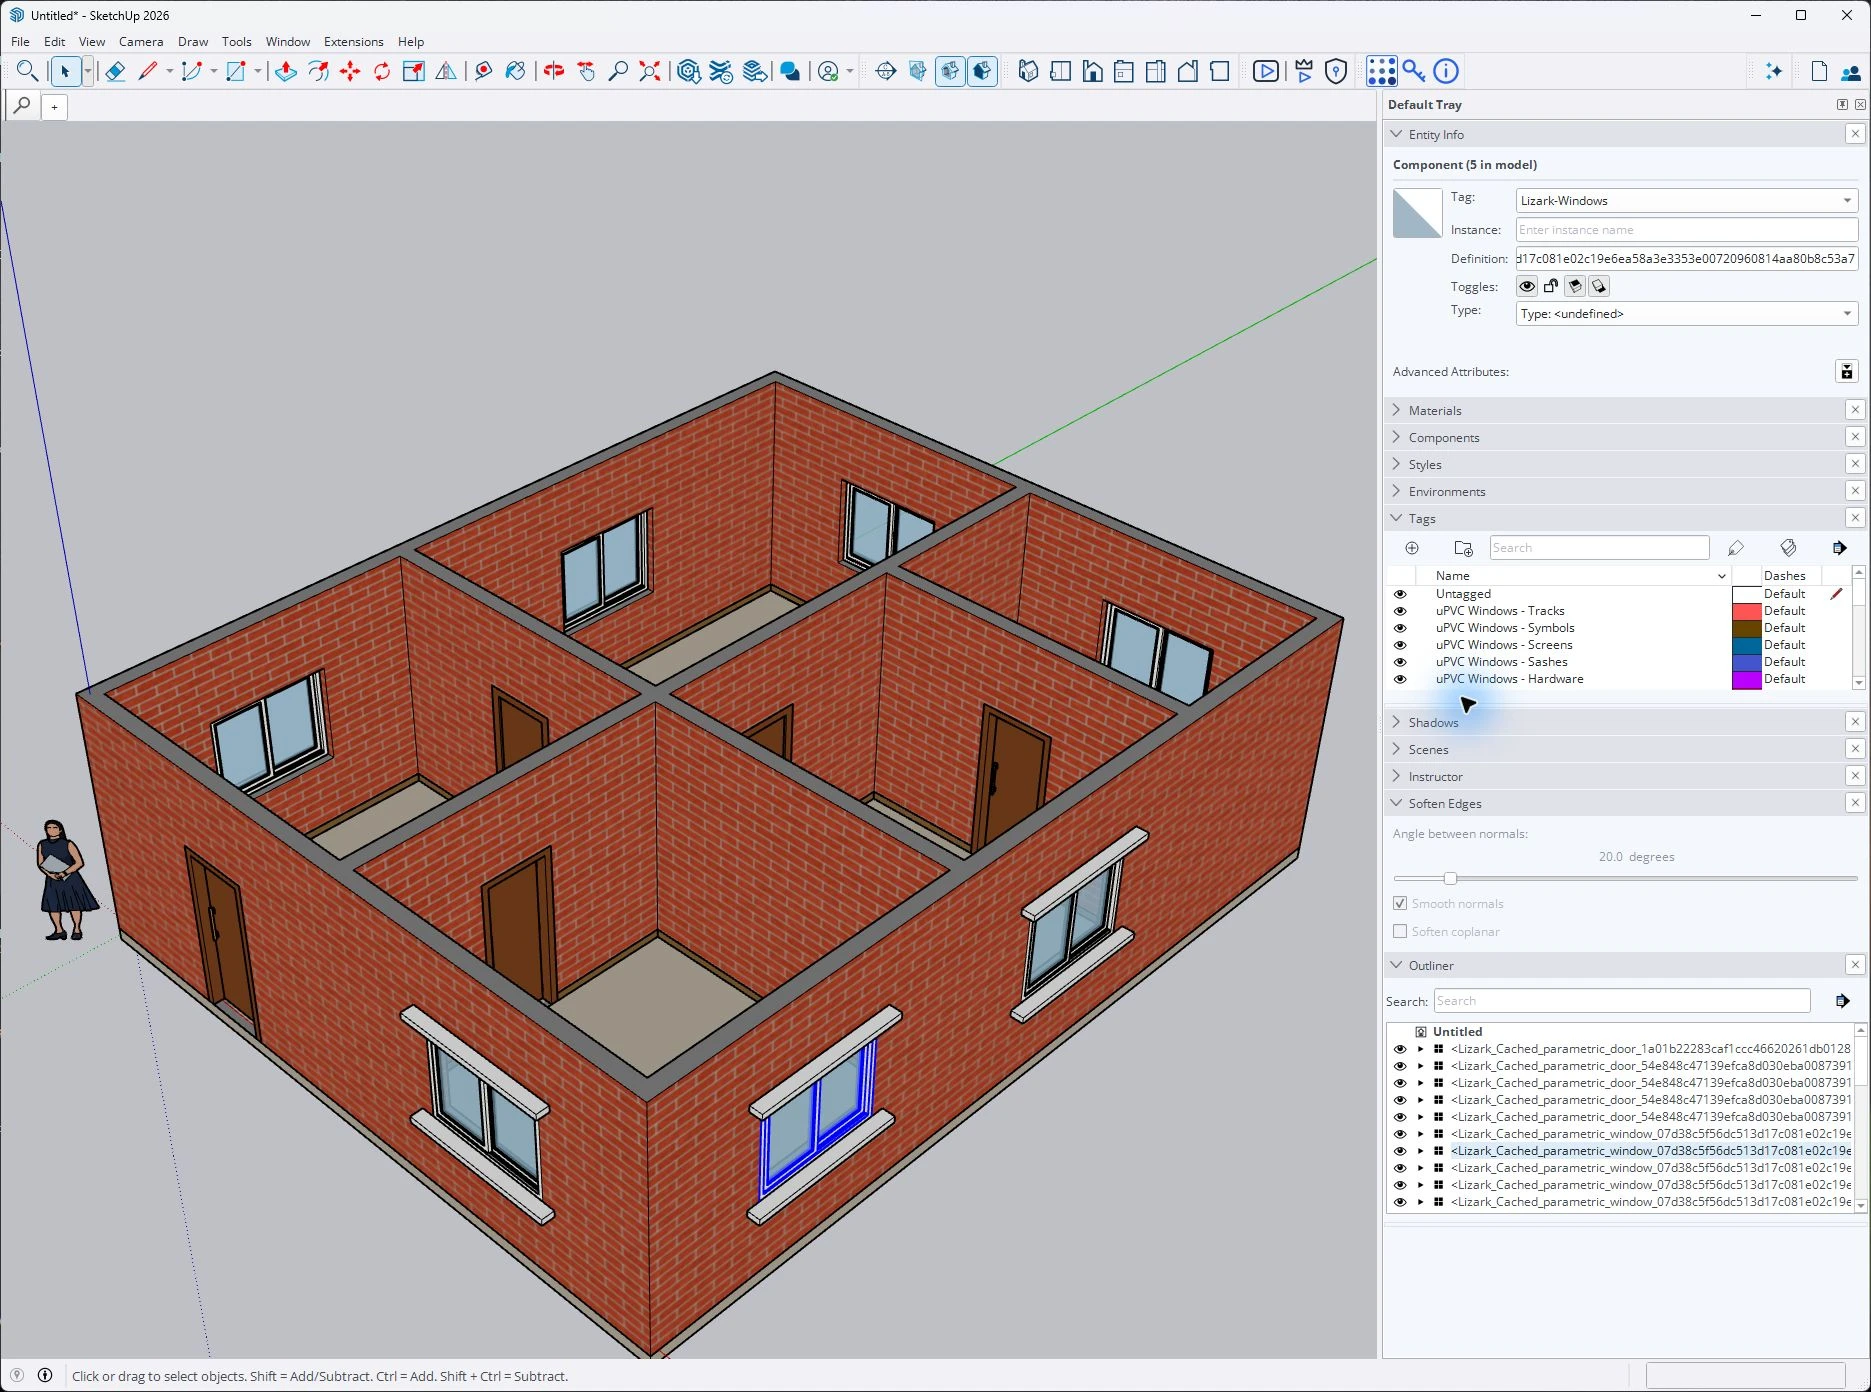
Revise a SketchUp floor plan with a controlled wall and window change. Check dependencies, protect unaffected objects and review the model before issuing it.
Read guide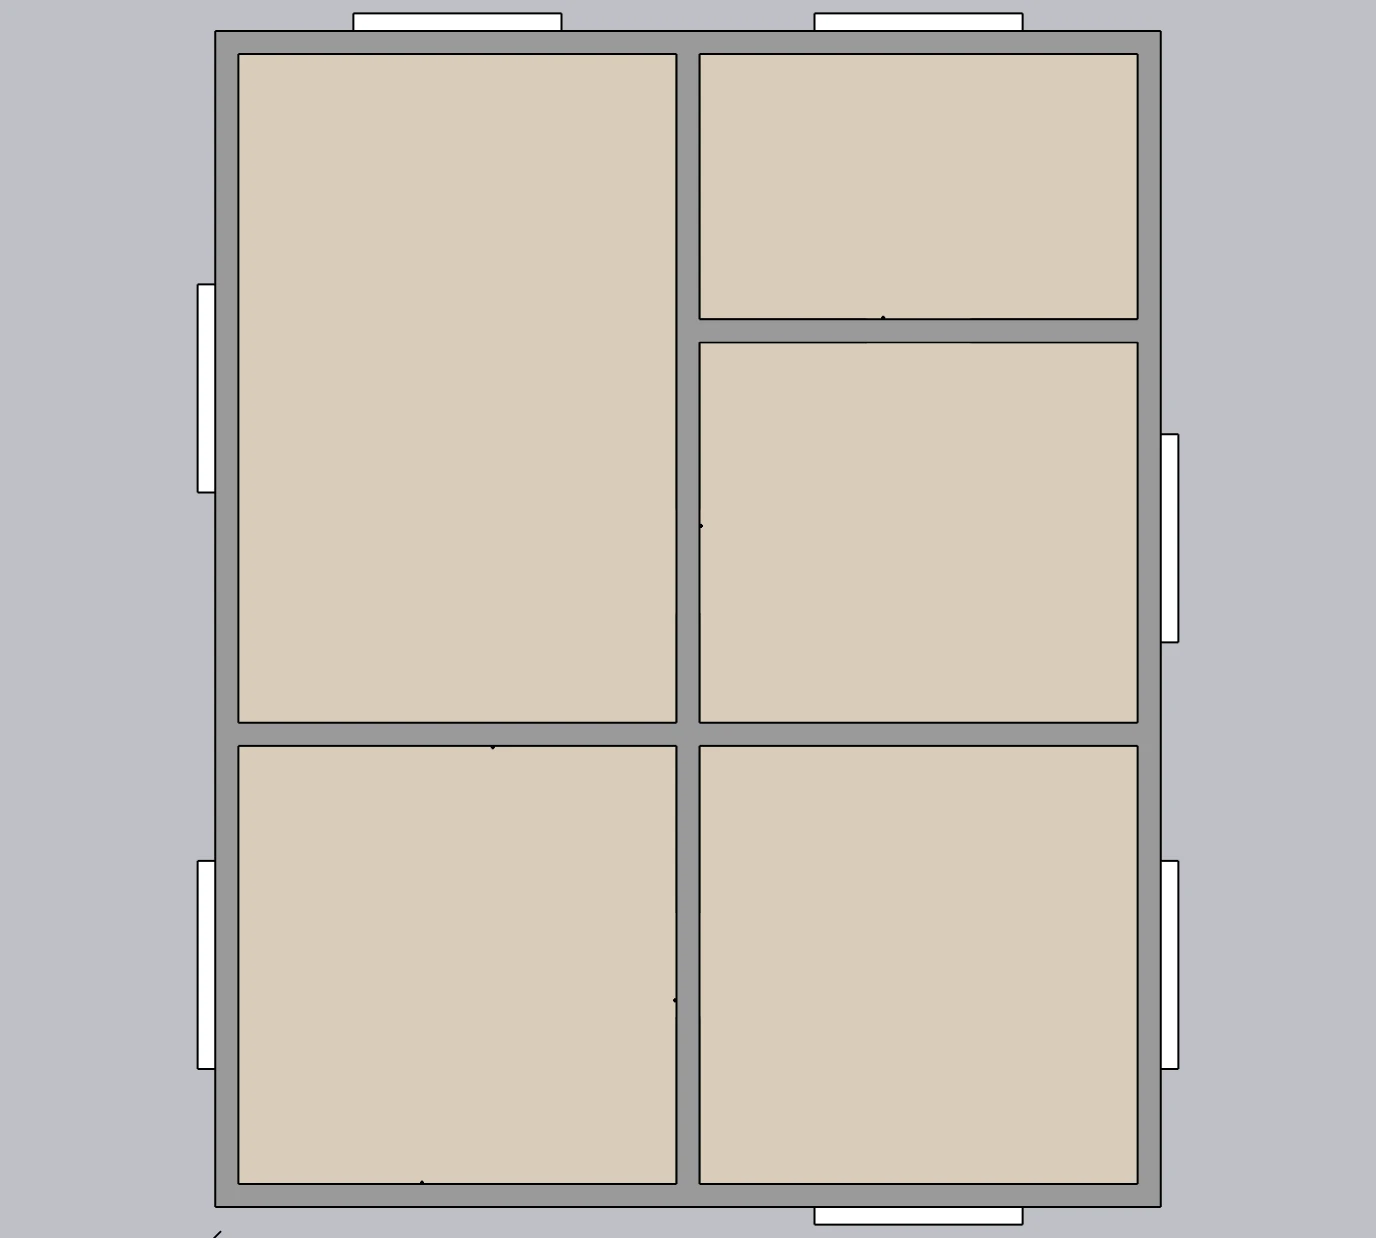
Prepare plans, sections and elevations from a SketchUp model. Coordinate scenes, LayOut viewports, drawing scale and revision checks for architectural work.
Read guide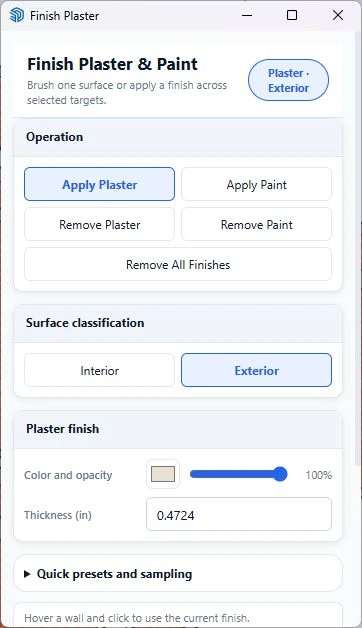
Learn how a SketchUp BIM plugin workflow adds live 3D plan preview, structural members, managed plaster and paint, and object data without leaving SketchUp.
Read guide Import a DWG floor plan into SketchUp with checked units, clean linework and a reliable origin. Follow a practical preparation workflow and Lizark checkpoints.
Read guide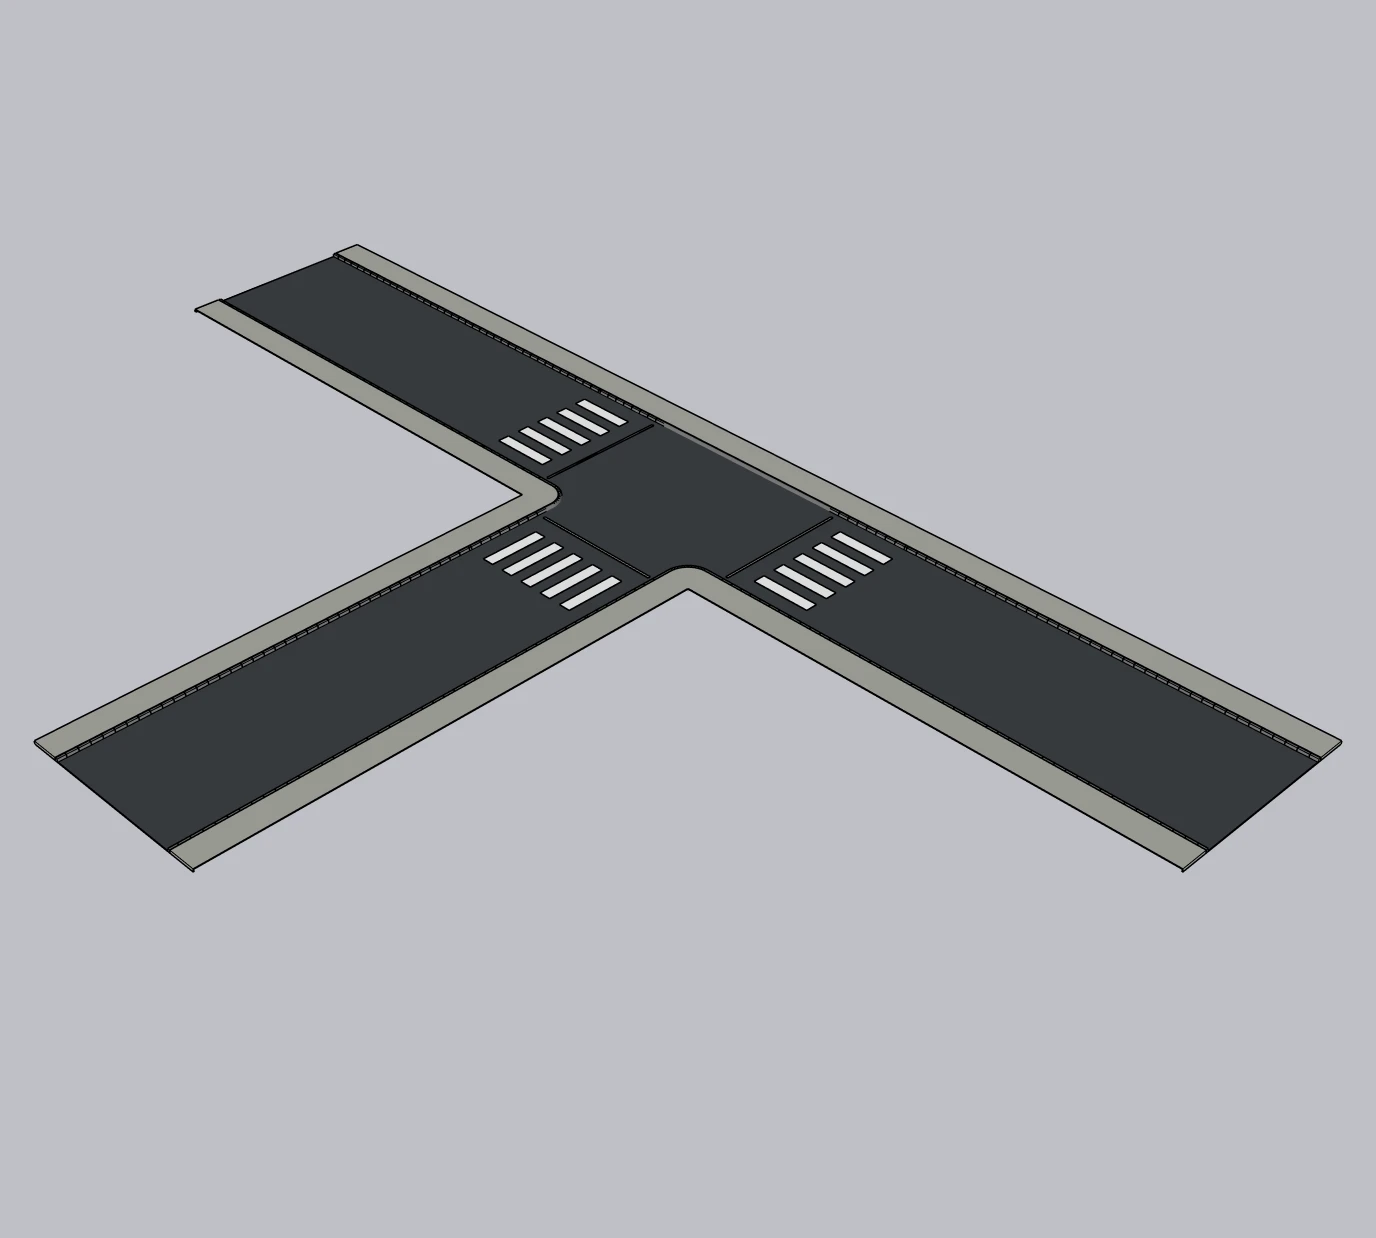
Plan parametric road design in SketchUp with Lizark. Coordinate horizontal alignment, vertical profiles and corridor components for architectural site studies.
Read guideTry a broader search or choose a different topic.

Lizatek Support
Sales & Support