
What does a BIM-style workflow add to SketchUp?
A BIM-style workflow keeps building elements recognizable and relates useful object data to geometry. Lizark provides building-oriented modeling tools, including walls, openings, structural members and managed finishes. It does not replace a full BIM authoring or coordination platform; appearance alone does not verify information quality or exchange compatibility.
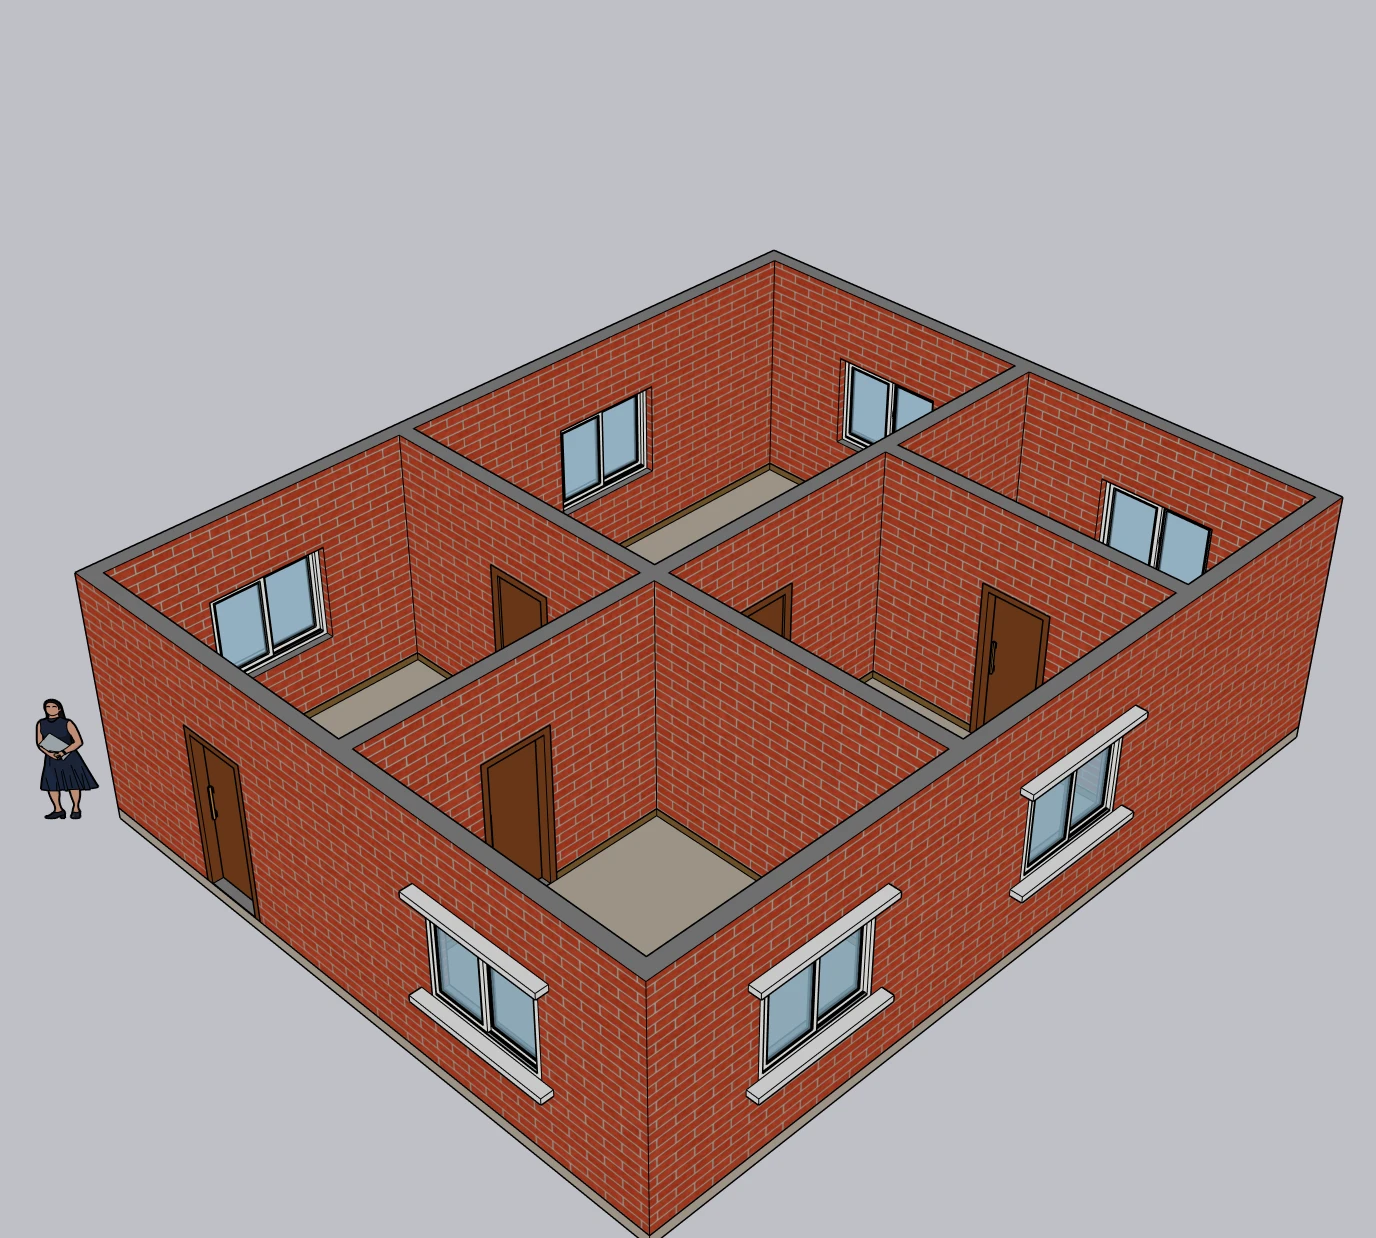
Inspect the generated building, then ask which elements have useful identity and which relationships are only visible geometry.
- Connected wall geometry is one part of the model; ownership and data require separate inspection.
- Inspect opening identity separately from the visible frame.
- A surface material communicates appearance; it does not prove a managed finish layer.
Checkpoint: A detailed view and a brick texture do not prove BIM classification or standardized exchange.
About this capture
This is a real generated Lizark building in Perspective, not an IFC verification result. Captured live in SketchUp 2026 on October 12, 2026. Numbered markers are page annotations; original pixels are preserved.
Answer first
What is a SketchUp BIM plugin workflow?
A SketchUp BIM plugin workflow keeps building elements recognizable and editable instead of leaving them as anonymous geometry. Lizark applies that idea to walls, openings, structural members, plaster, paint, live preview, and selective updates without replacing SketchUp with a full BIM platform.
A practical SketchUp BIM plugin should preserve SketchUp's direct modeling speed while adding information only where it improves architectural work. Without that structure, a beam can become an anonymous group, plaster can become a painted face, and a plan change can break the connection between design intent and visible geometry.
Lizark takes a middle path. It keeps the direct SketchUp experience, then adds focused object data where it improves decisions, updates, and handoffs.
SketchUp describes BIM as an information-rich, collaborative workflow that connects design and delivery. Lizark focuses on the modeling layer of that process: faster plan conversion, recognizable building objects, and controlled updates inside SketchUp. Read SketchUp's four-step BIM workflow guide for the broader project context.
1. Preview the decision before generating
Web Draw Wall now includes a live 3D preview for active wall segments, hosted openings, columns, and beams. The preview sits between the 2D drafting canvas and the final Update Model action.
Draw
Edit clean centerlines and markers in 2D.
Inspect
Check height, hosts, structure, and openings in 3D.
Update
Commit the verified plan to SketchUp.
Orbit freely or use Top, Front, Right, Left, Back, and Iso views. Edges, dimensions, and fog can be toggled without changing the drawing. Hosted opening markers can move in context, and walls can continue from the 3D ground plane when the Wall tool is active.
The boundary matters: roads, stairs, footings, floors, and other canvas objects still belong to the full Update Model pipeline. The preview stays lightweight so it can answer the most useful spatial questions quickly.
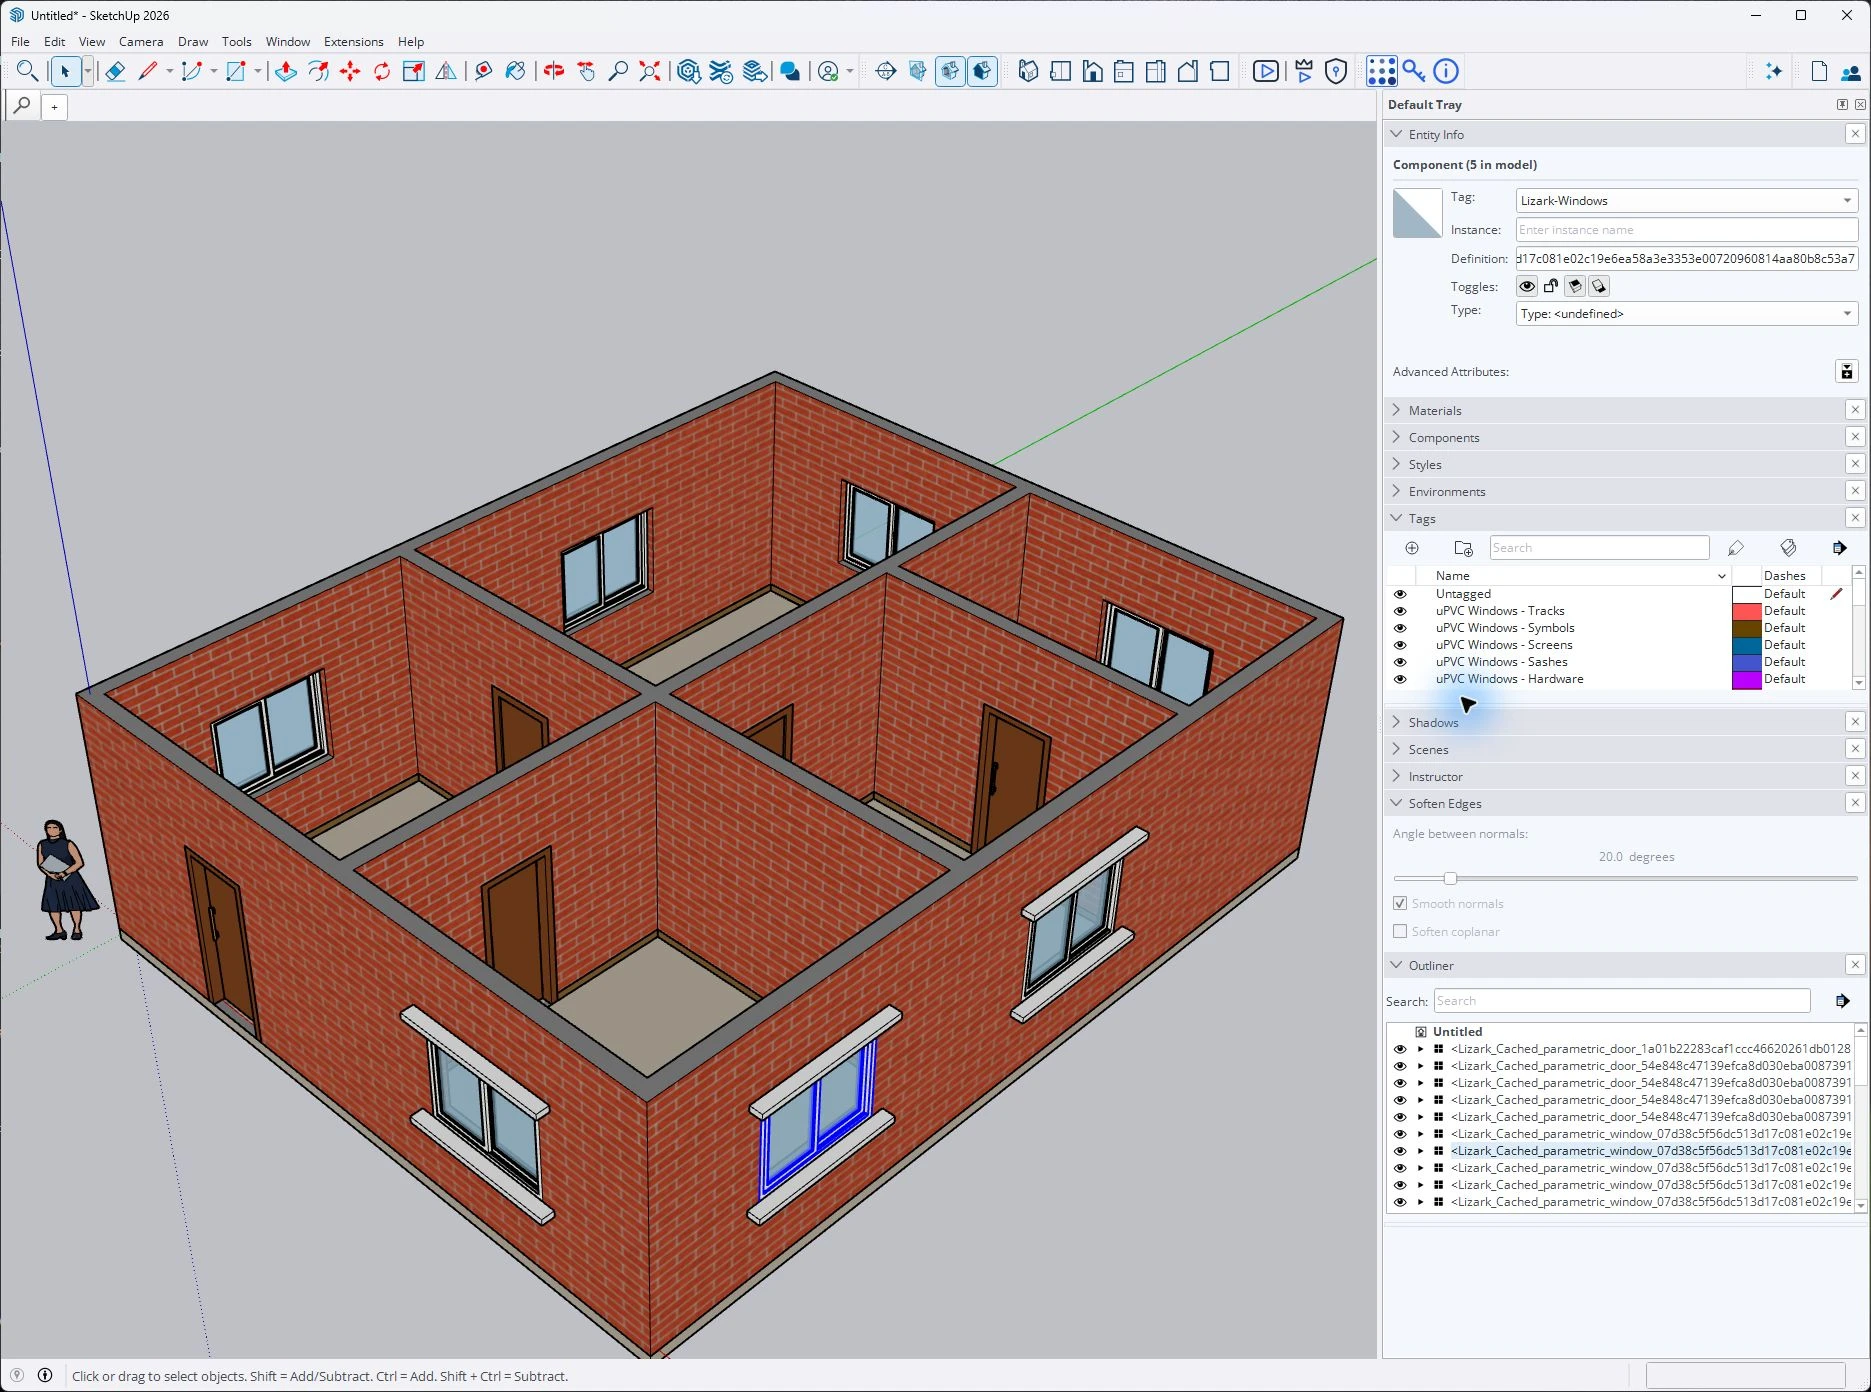
Select a component and inspect Entity Info. Read its definition, tag and classification field as separate pieces of information.
- The selected object is a component with repeated instances.
- Its tag identifies a visibility category.
- The Type field is undefined here; do not infer formal BIM classification from the object name.
Checkpoint: Do not assume that internal product metadata is automatically exported as IFC properties.
About this capture
The visible classification field is undefined. The screenshot illustrates why geometry, naming and formal classification need separate checks. Captured live in SketchUp 2026 on October 12, 2026. Numbered markers are page annotations; original pixels are preserved.
2. Model SketchUp structure as recognizable members
Structural Multi Tool combines beams, plinth beams, columns, pad or spread footings, strip footings, combined footings, and slabs in one placement workspace. Each mode has its own dimensions, material, texture, tag, and preview settings.
Columns and isolated footings use one center point. Beams and strip footings use a span. Combined footings use two column centers. Slabs use opposite corners on a picked workplane or typed width by depth.
| Member | Placement | Stored intent |
|---|---|---|
| Beam | Start and end | Width, depth, level, material, tag |
| Column | Center point | Shape, width, depth, height, material |
| Footing | Point or span | Type, trench, thickness, run, source |
| Slab | Two corners | Workplane, width, depth, thickness, elevation |
The resulting group retains its member type, selection role, dimensions, placement method, source, material, and assigned tag. A beam is still understood as a beam after placement, which is the useful BIM-like part of the workflow.
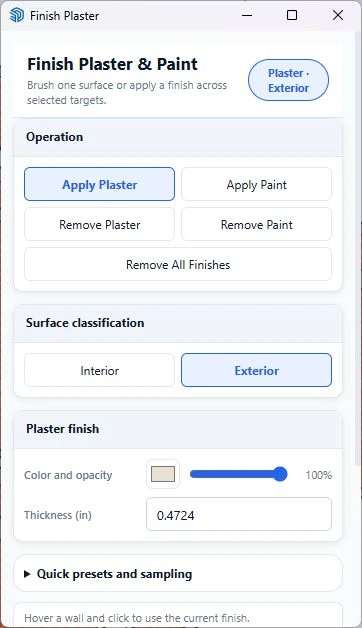
Open Lizark Finish Brush. Choose plaster or paint, select interior or exterior, and check the active thickness before applying anything.
- Choose the intended operation before clicking a surface.
- Confirm the interior or exterior classification.
- The thickness field is in inches; check explicit units and project requirements.
Checkpoint: Test on one intended surface and inspect its relationship to the source wall before applying a finish broadly.
About this capture
This is the live Finish Plaster & Paint dialog. It shows configuration only; no finish application is claimed. Captured live in SketchUp 2026 on October 12, 2026. Numbered markers are page annotations; original pixels are preserved.
3. Model plaster and paint as managed finish layers
Native face painting answers one question: what material should this face display? A managed finish workflow answers several more: Is this plaster or paint? Is it interior or exterior? How thick is it? Which wall owns it? Should it return around openings? Can it be removed without losing the layer below?
Lizark plaster is separate measured geometry. It can carry thickness, material, texture, color, opacity, side, offset, corner, and edge treatment. Door and window cutouts are preserved through the shell. Paint remains a zero-thickness layer and uses the plaster shell as its visible surface when matching plaster exists.
Finish Brush brings that system into the viewport. Hover a finishable surface, confirm the highlight, then apply or remove the active finish. The finish stack keeps each layer identifiable, so paint can be removed to reveal plaster and plaster can be refreshed after source geometry changes when automatic refresh is enabled.
4. A practical order for real projects
- Prepare the plan. Import or trace clean, scaled source geometry.
- Draft and inspect. Use the 2D canvas for speed and the 3D preview for spatial checks.
- Generate the building. Update SketchUp only after the plan and preview agree.
- Place or correct structure. Use Structural Multi Tool for manual members that need exact control.
- Stabilize openings. Complete major door, window, gate, and ventilator changes.
- Apply finishes. Build plaster before paint when both are required.
- Update selectively. Use Incremental Rebuild and managed finish refresh instead of restarting the model.
5. What this workflow does not claim
BIM-like is a workflow description, not a certification. Lizark does not replace model federation, clash detection, construction scheduling, formal object libraries, IFC coordination, or a common data environment. It adds structured intent where SketchUp users feel the most friction: repeated geometry, model updates, structure, openings, and finishes.
That narrower goal is useful. Teams can keep SketchUp fast and familiar while reducing the number of anonymous groups, destructive material edits, and full rebuilds that make architectural models hard to maintain.
Frequently asked questions
What does a SketchUp BIM plugin do?
A SketchUp BIM plugin adds building-aware tools and data to the native modeling workflow. Lizark uses that approach for wall generation, openings, structural members, finish layers, live preview, and selective model updates.
Is Lizark a full BIM authoring tool?
No. Lizark adds object-aware, BIM-like modeling workflows to SketchUp, but it does not replace a full BIM authoring, scheduling, coordination, or exchange platform.
What makes the Structural Multi Tool object-aware?
Generated members retain their structural type, role, dimensions, material choice, assigned tag, placement data, and Lizark source metadata.
Is Lizark plaster just a material?
No. Plaster is generated as a separate finish shell with thickness, side, material, opening cutouts, and a relationship to its source object. Paint remains a separate zero-thickness layer.
