




Actual Lizark tool
Web Draw Wall
This toolbar icon comes from the current Lizark plugin source.
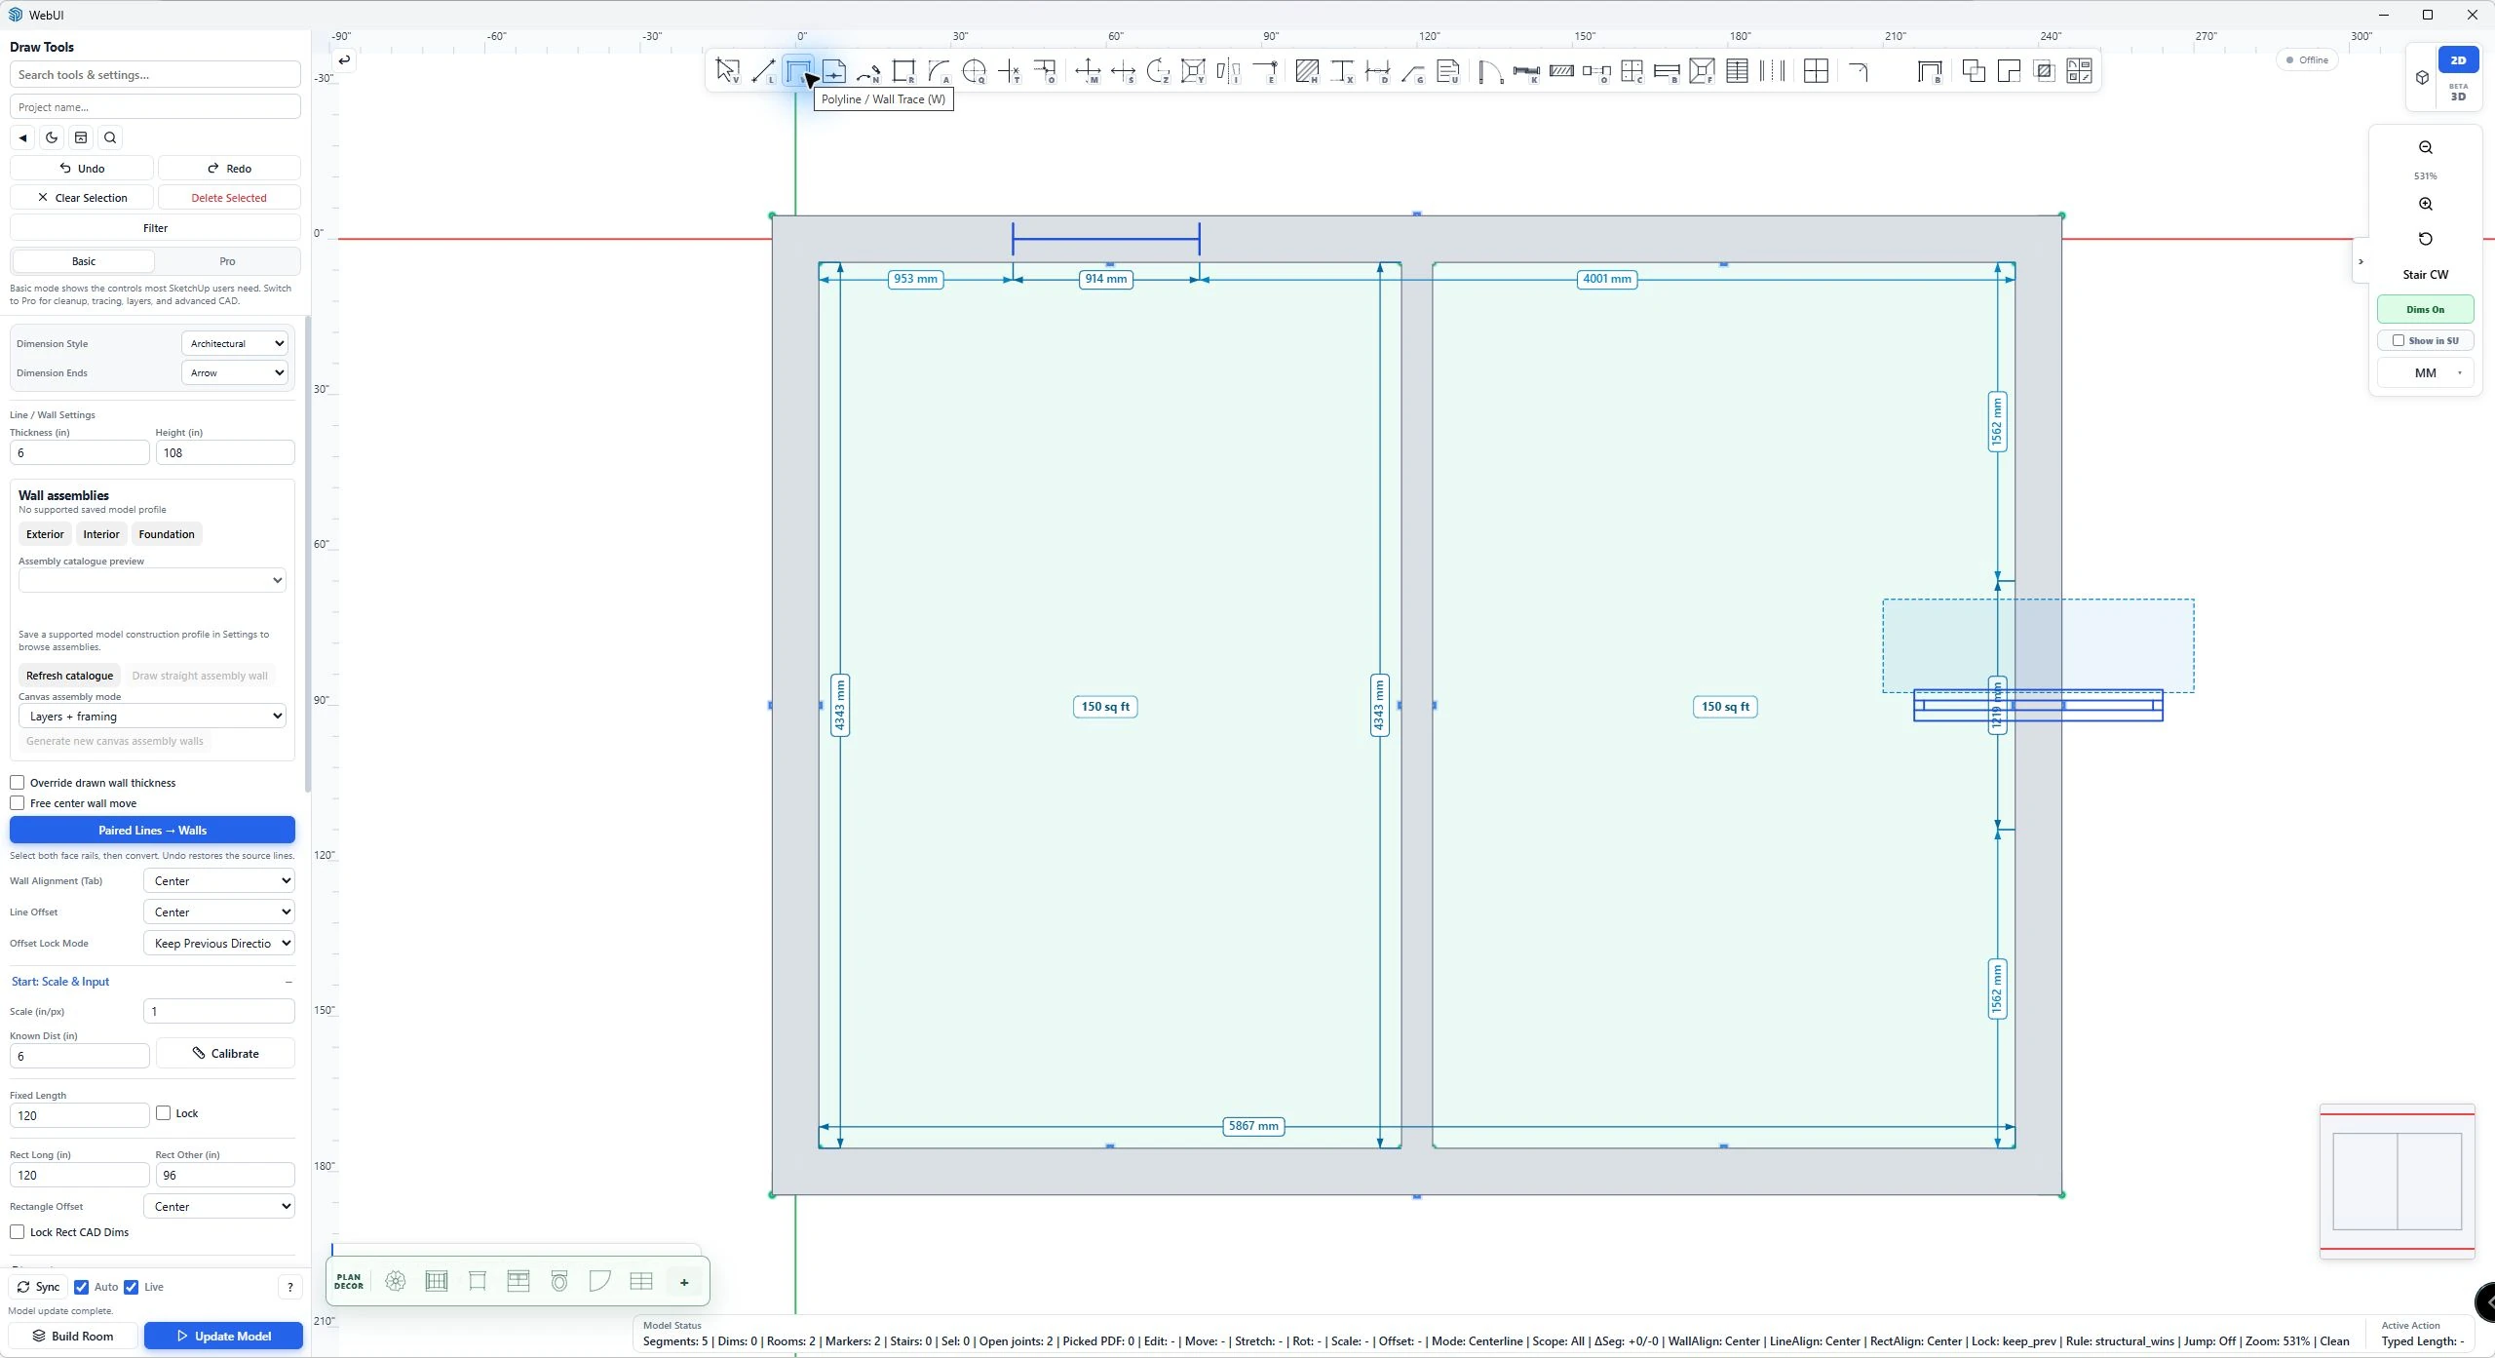
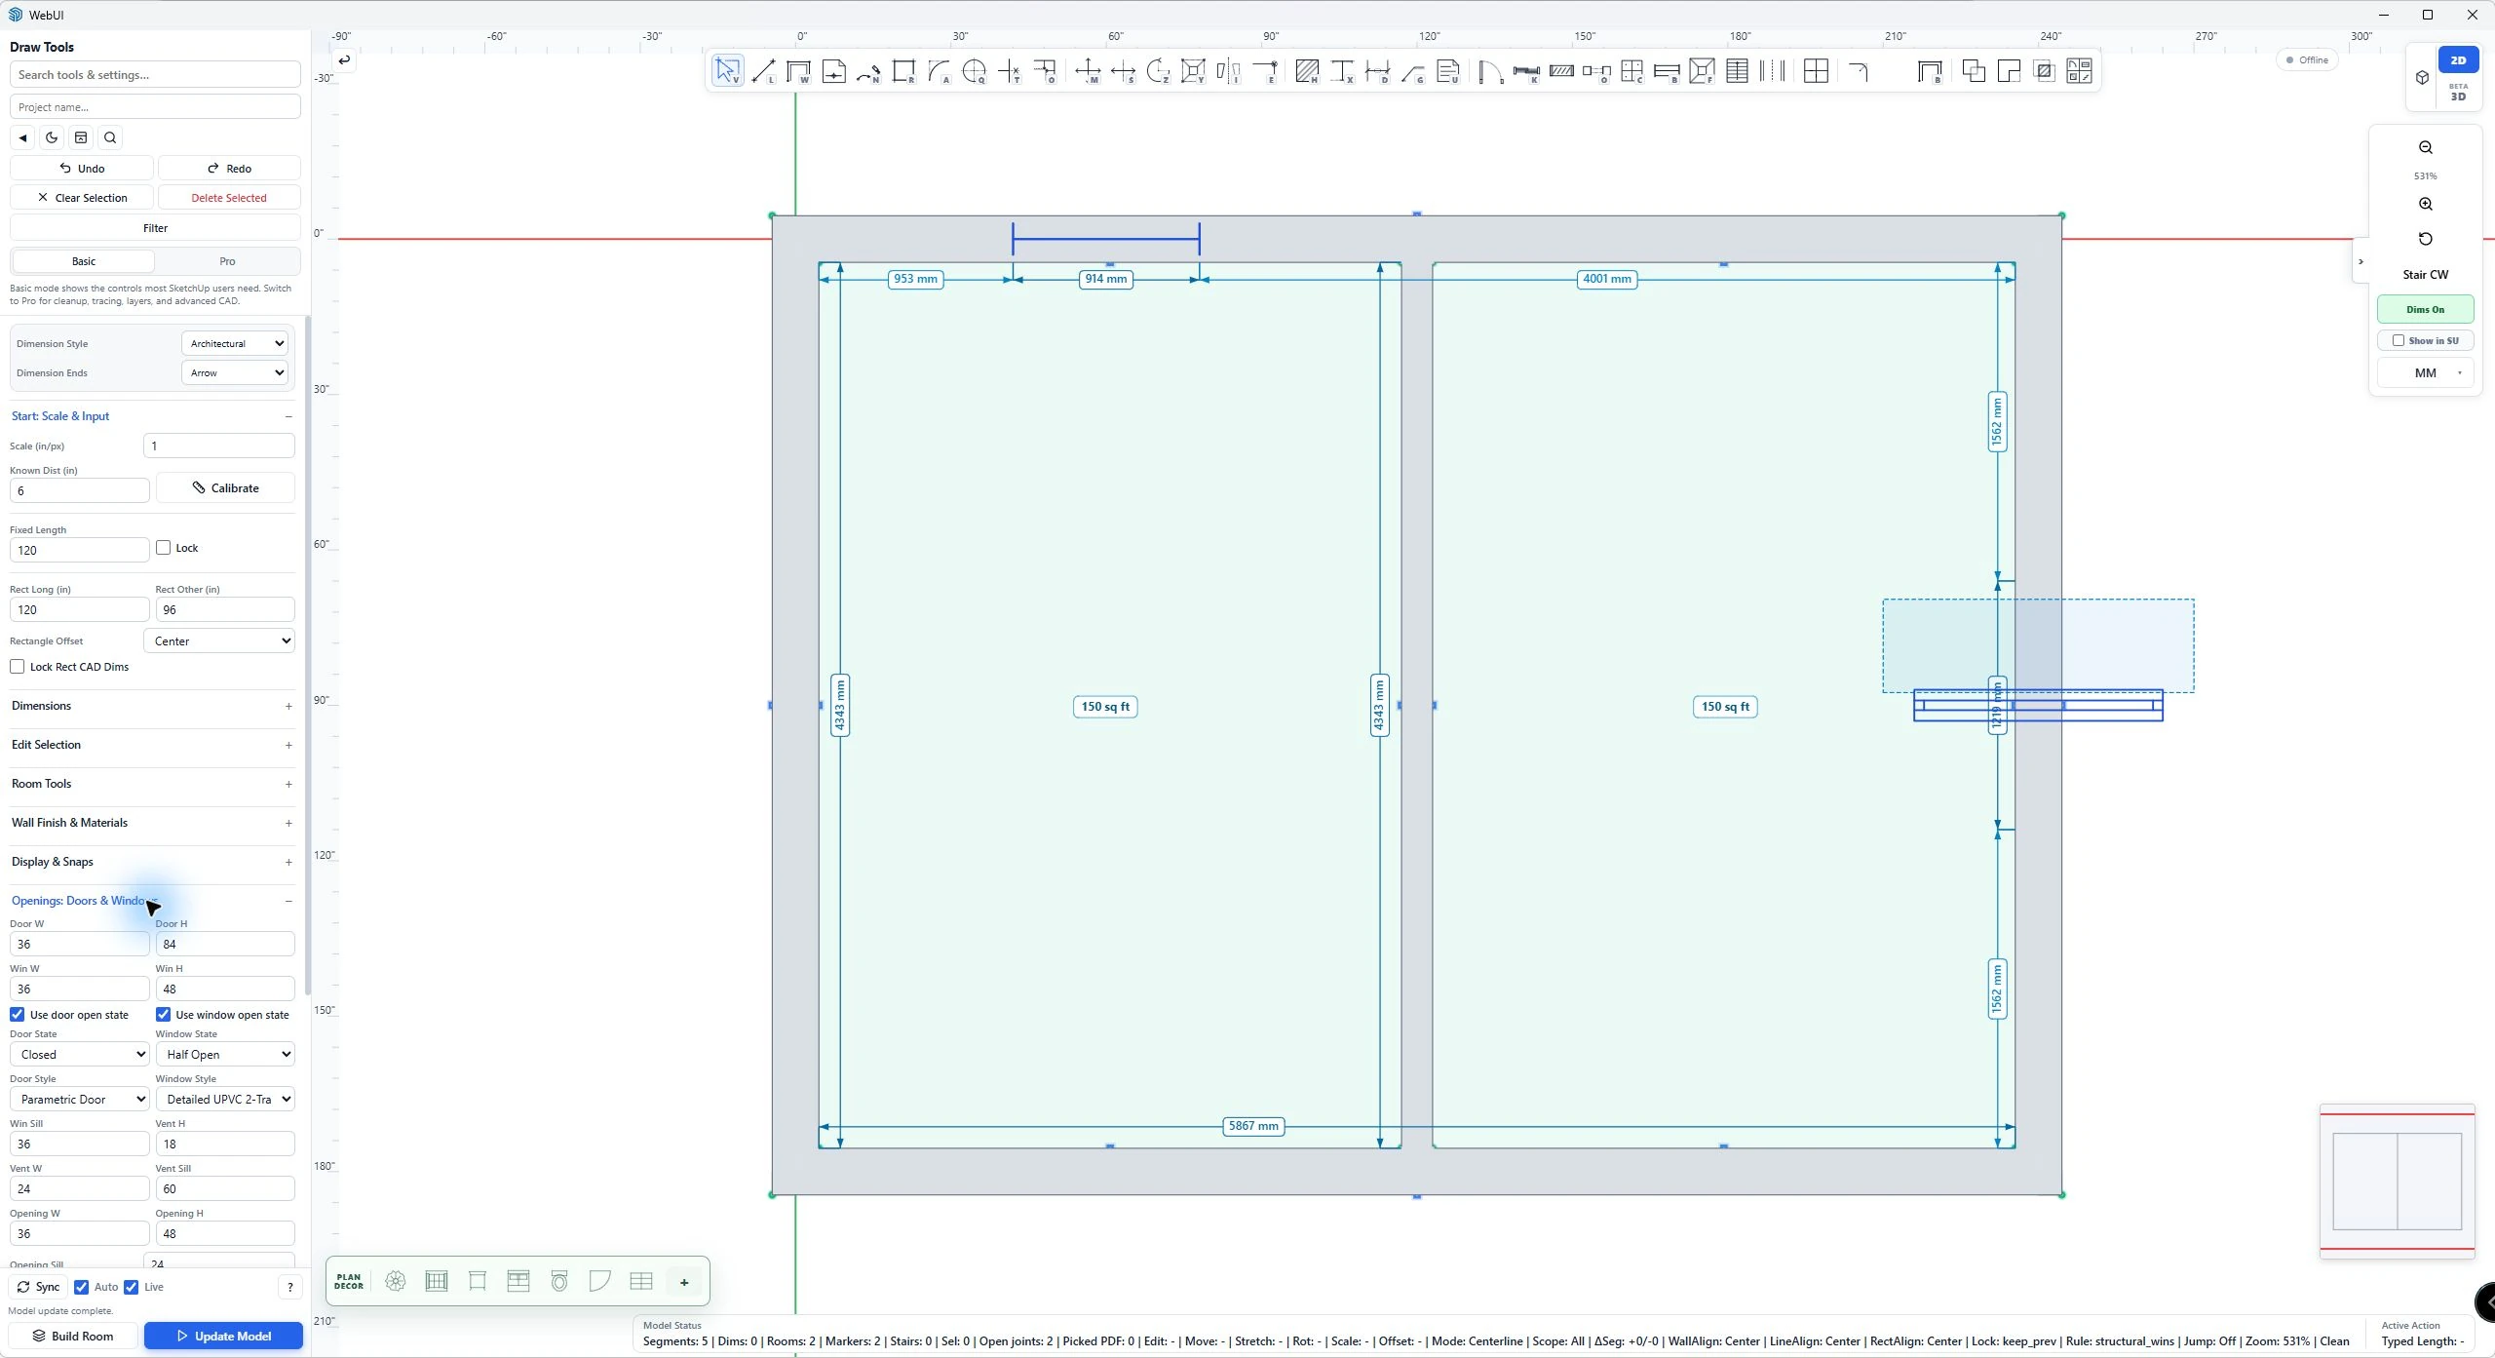
Actual Lizark 1.0.27 captures from SketchUp 2026: the same 20 ft × 15 ft demonstration plan has two rooms, a door marker and a window marker. The 2D canvas and isometric preview use the full dialog at matching image dimensions. Click either capture to inspect its controls at full size.
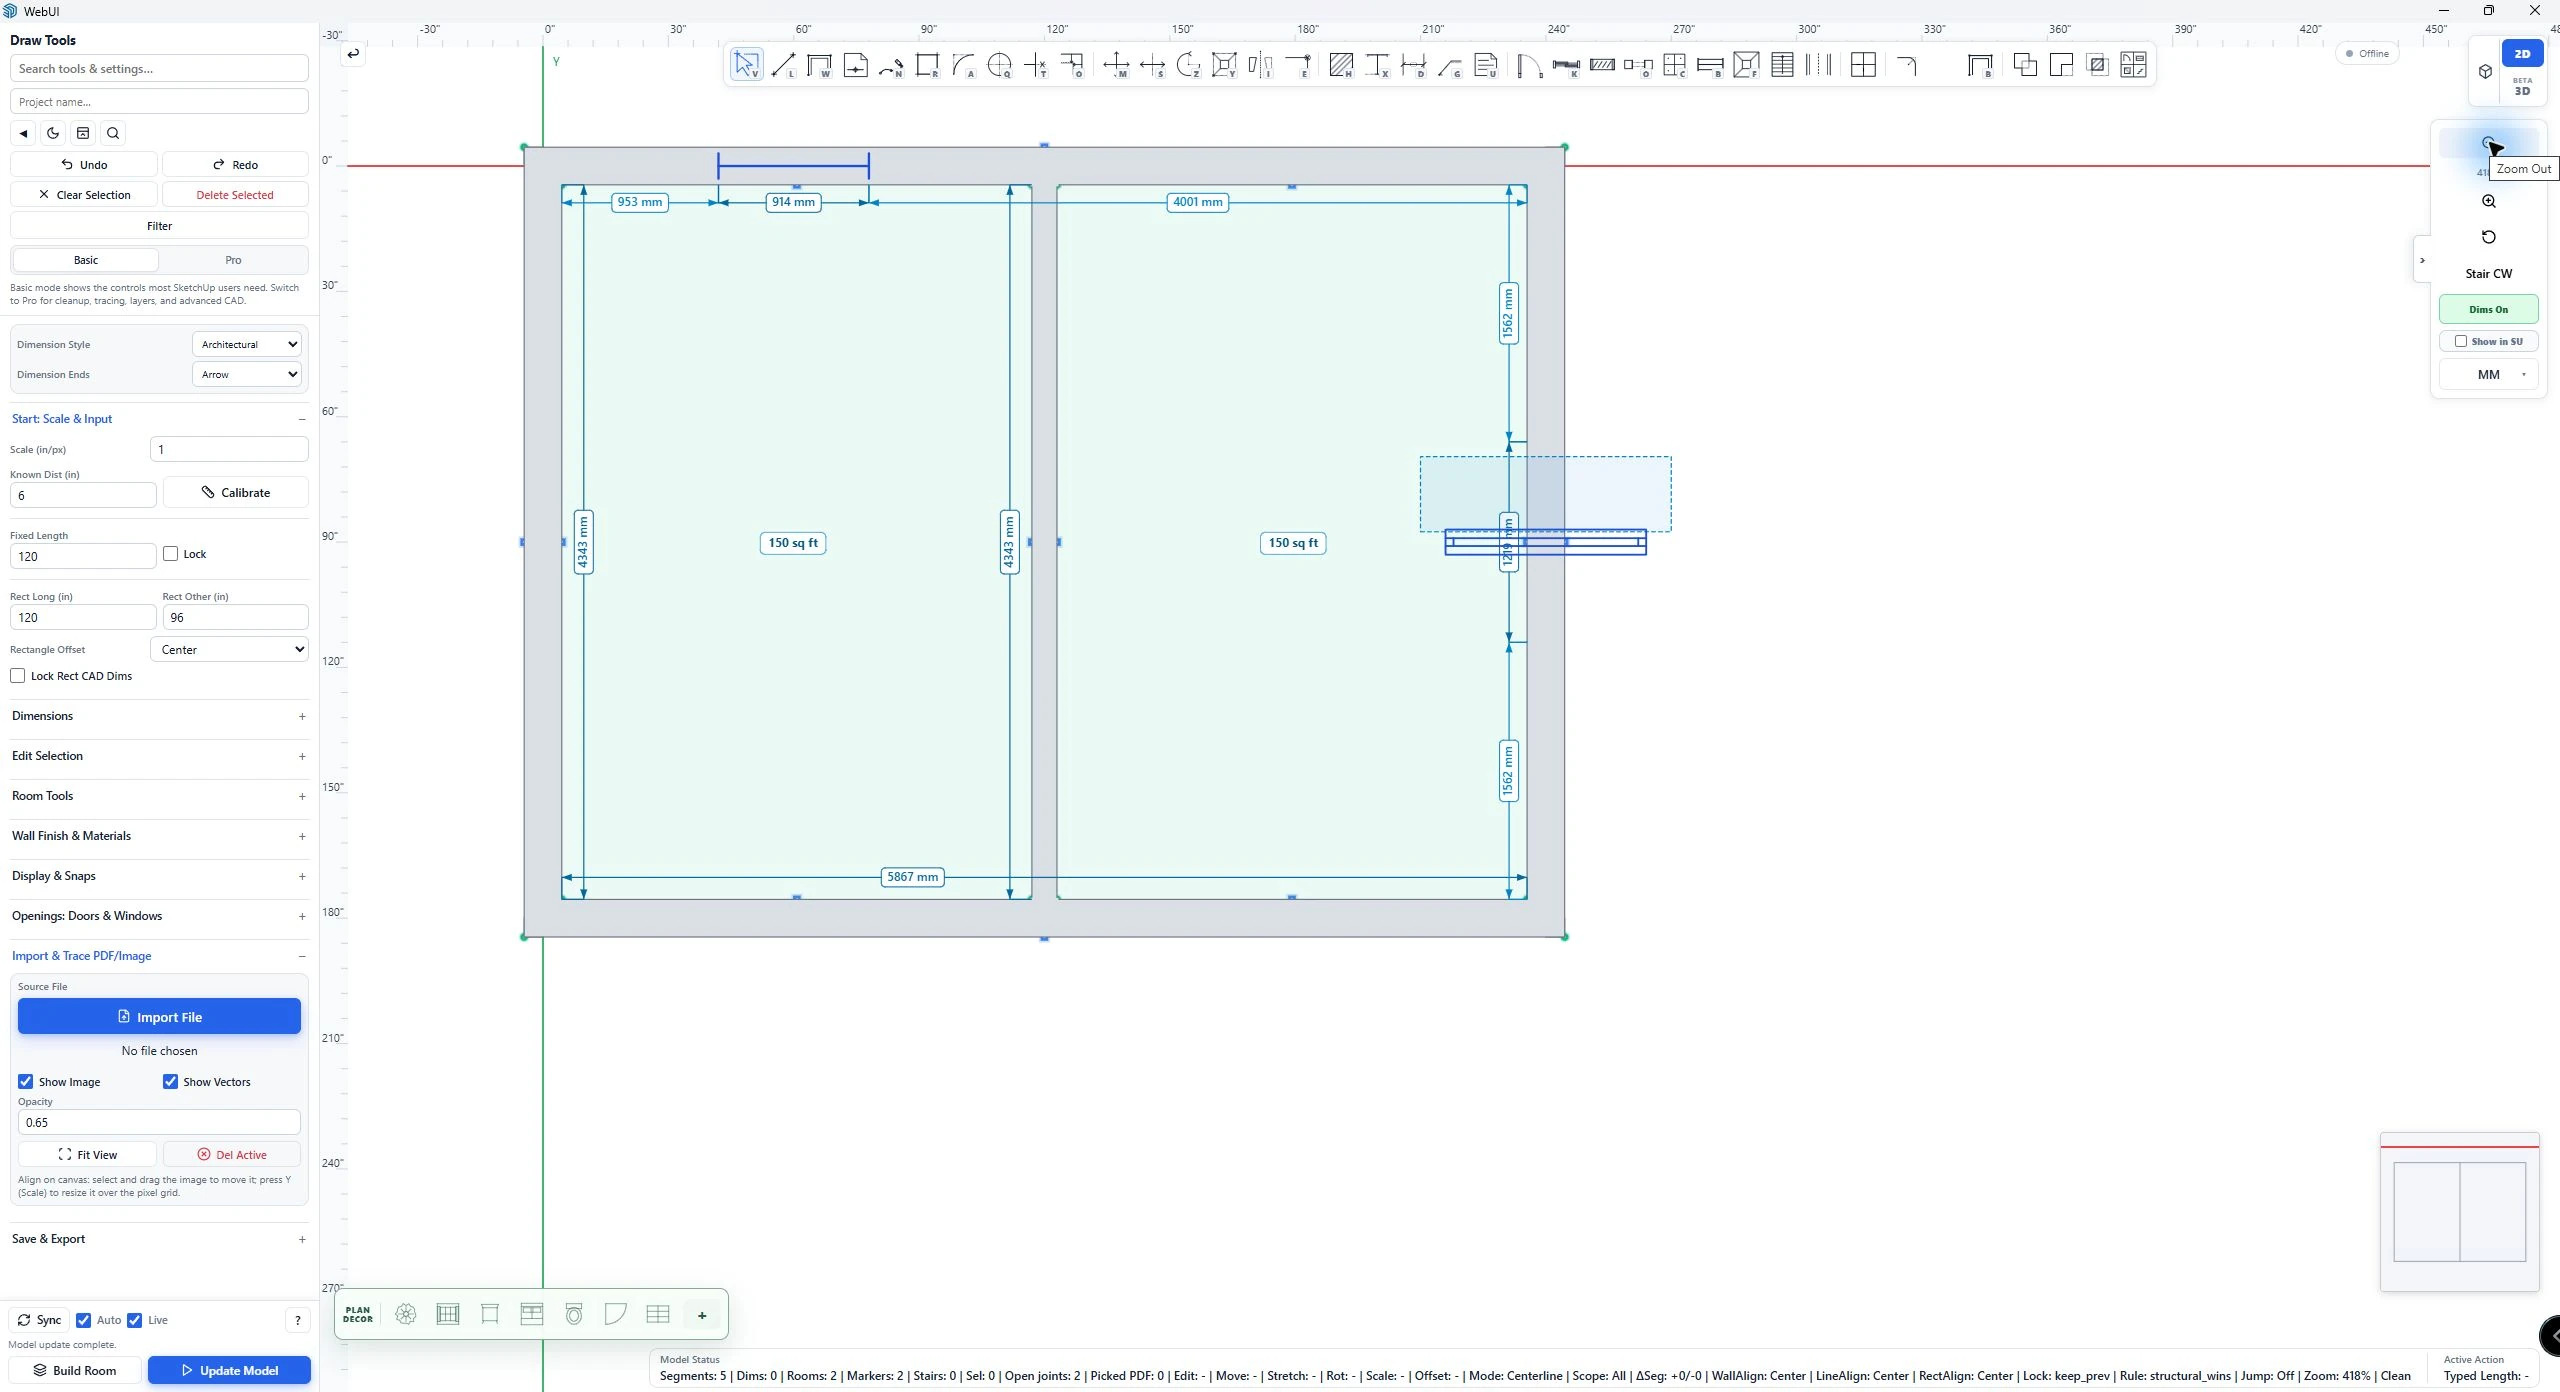
1. Review the measured plan in the 2D canvas
- Room areas and measured wall spans appear on the plan.
- The window marker is hosted on the exterior wall.
- Import File brings a PDF or image into the tracing workflow.
- Switch between the 2D canvas and live 3D preview.
2. Set walls and openings
Switch between actual wall and opening controls. The opening fields show defaults for new markers; existing markers keep their own dimensions.
3. Inspect the preview from three directions
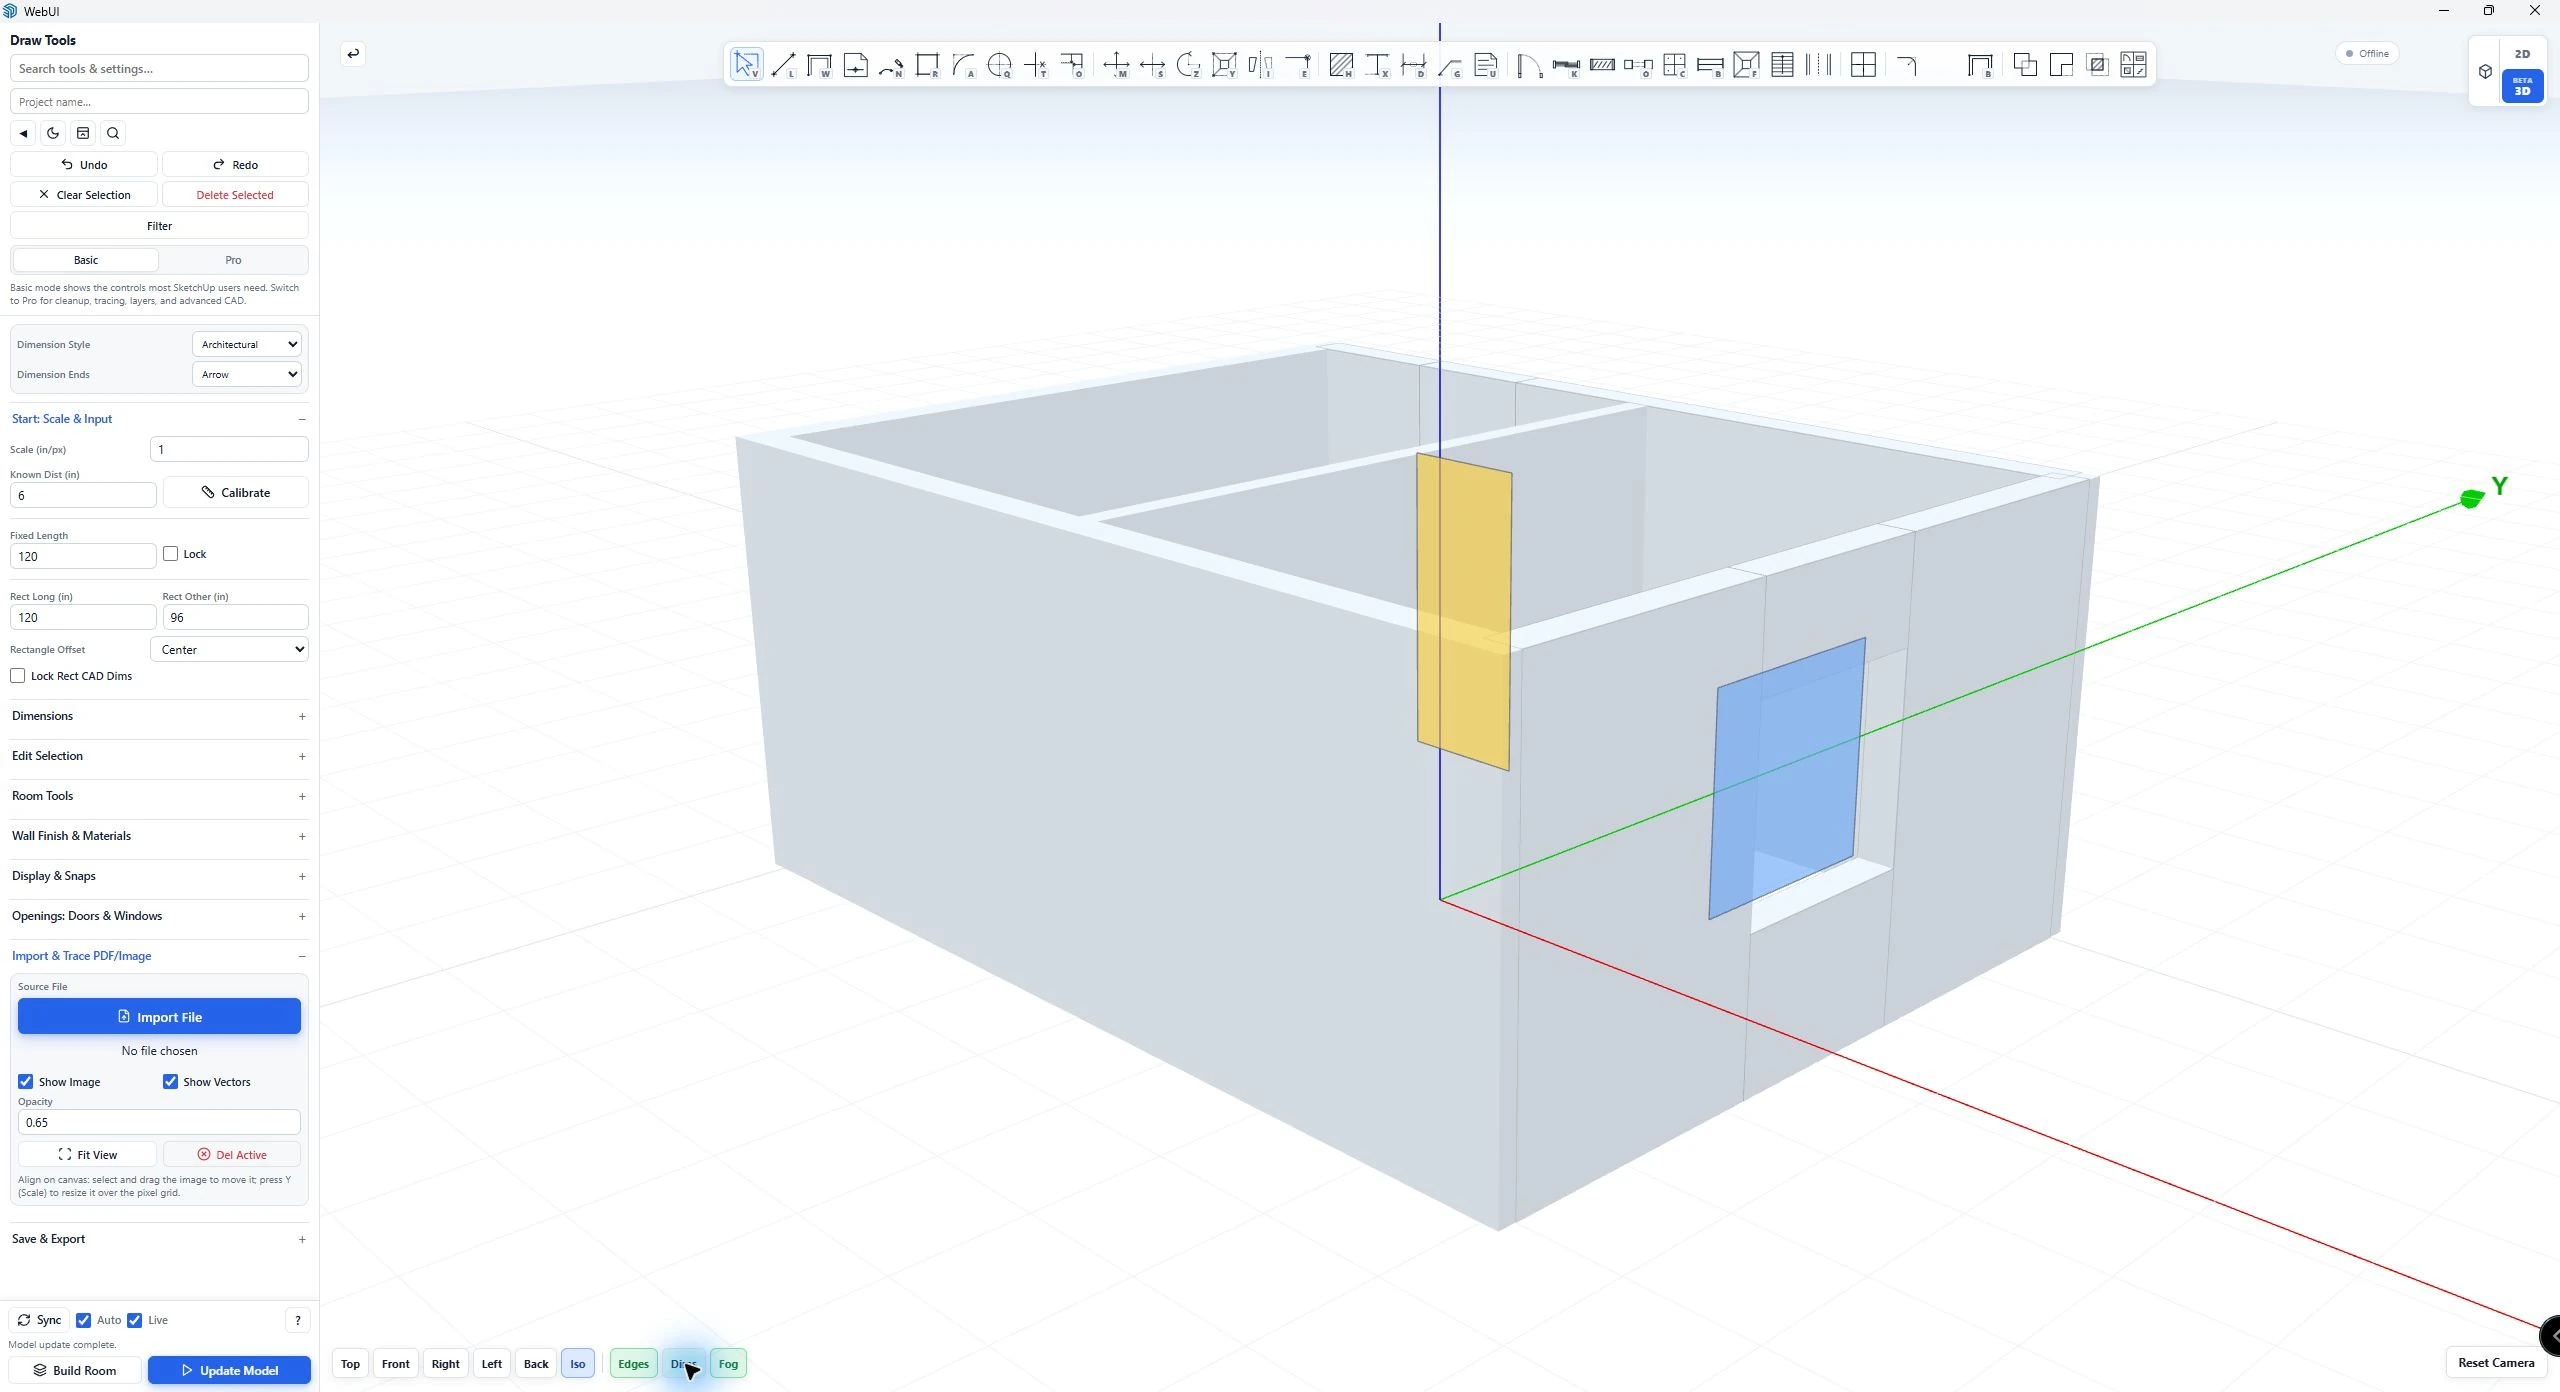
Inspect the layout in the live 3D preview
- The yellow marker identifies the door in the preview.
- The blue window marker shows its wall host and sill position.
- Use the camera presets to inspect another direction.
- Update Model sends the drawing to SketchUp.
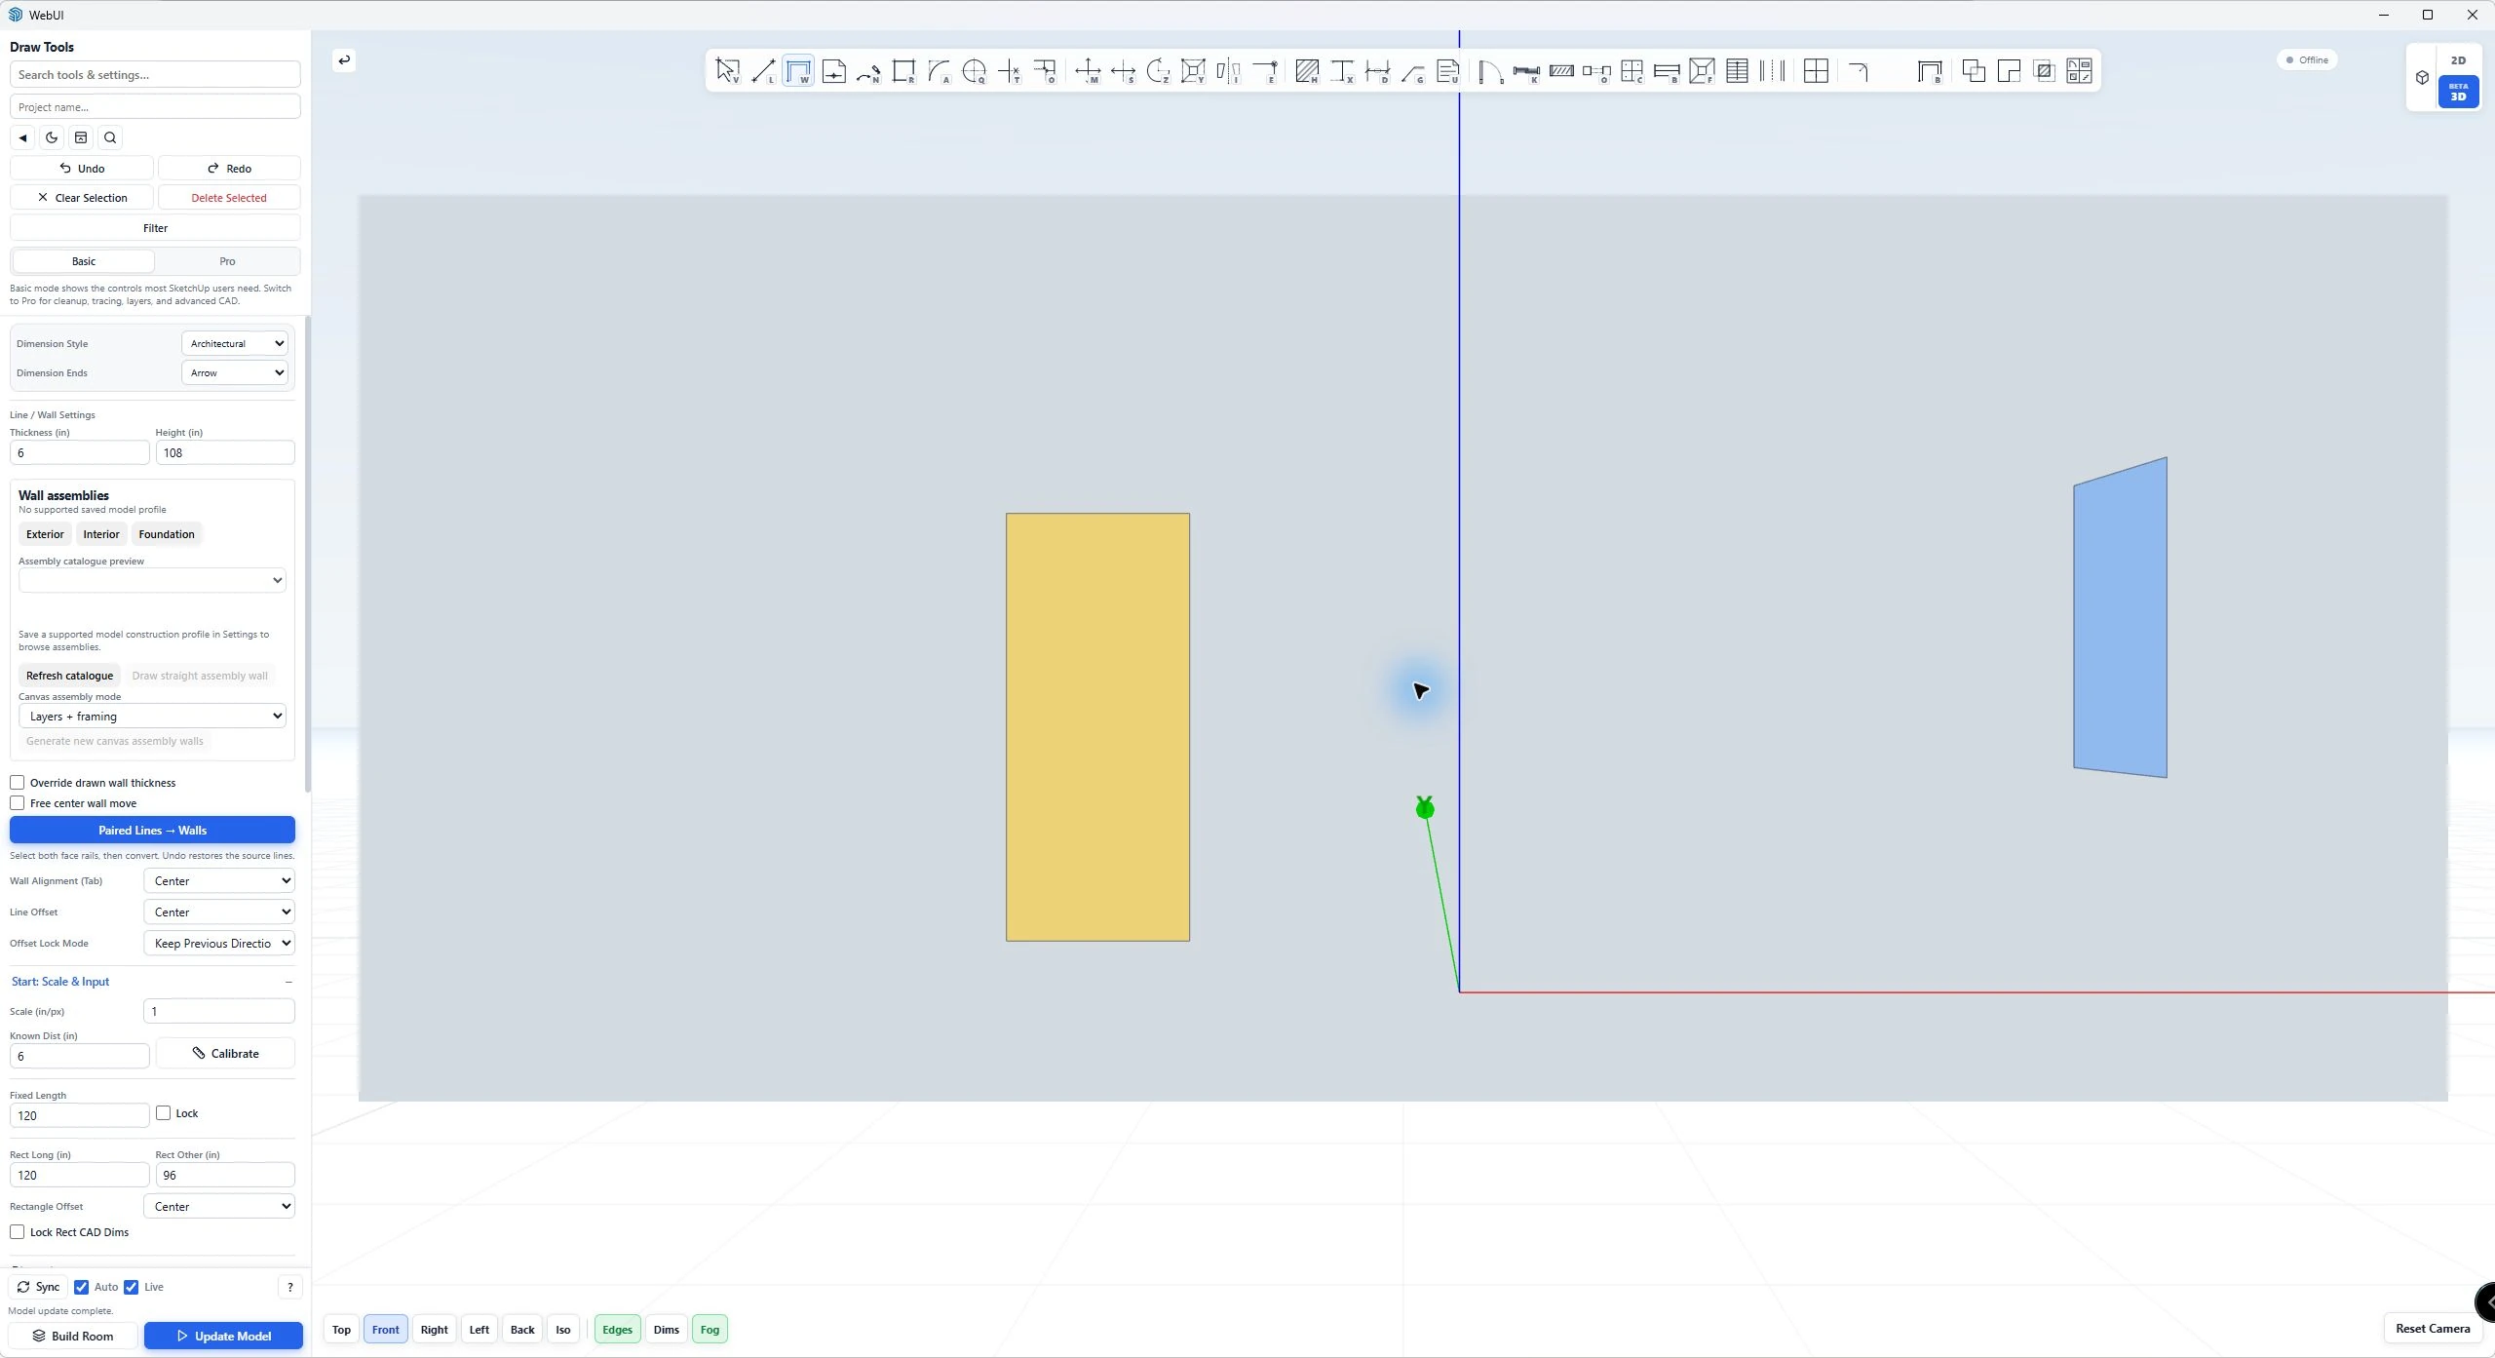
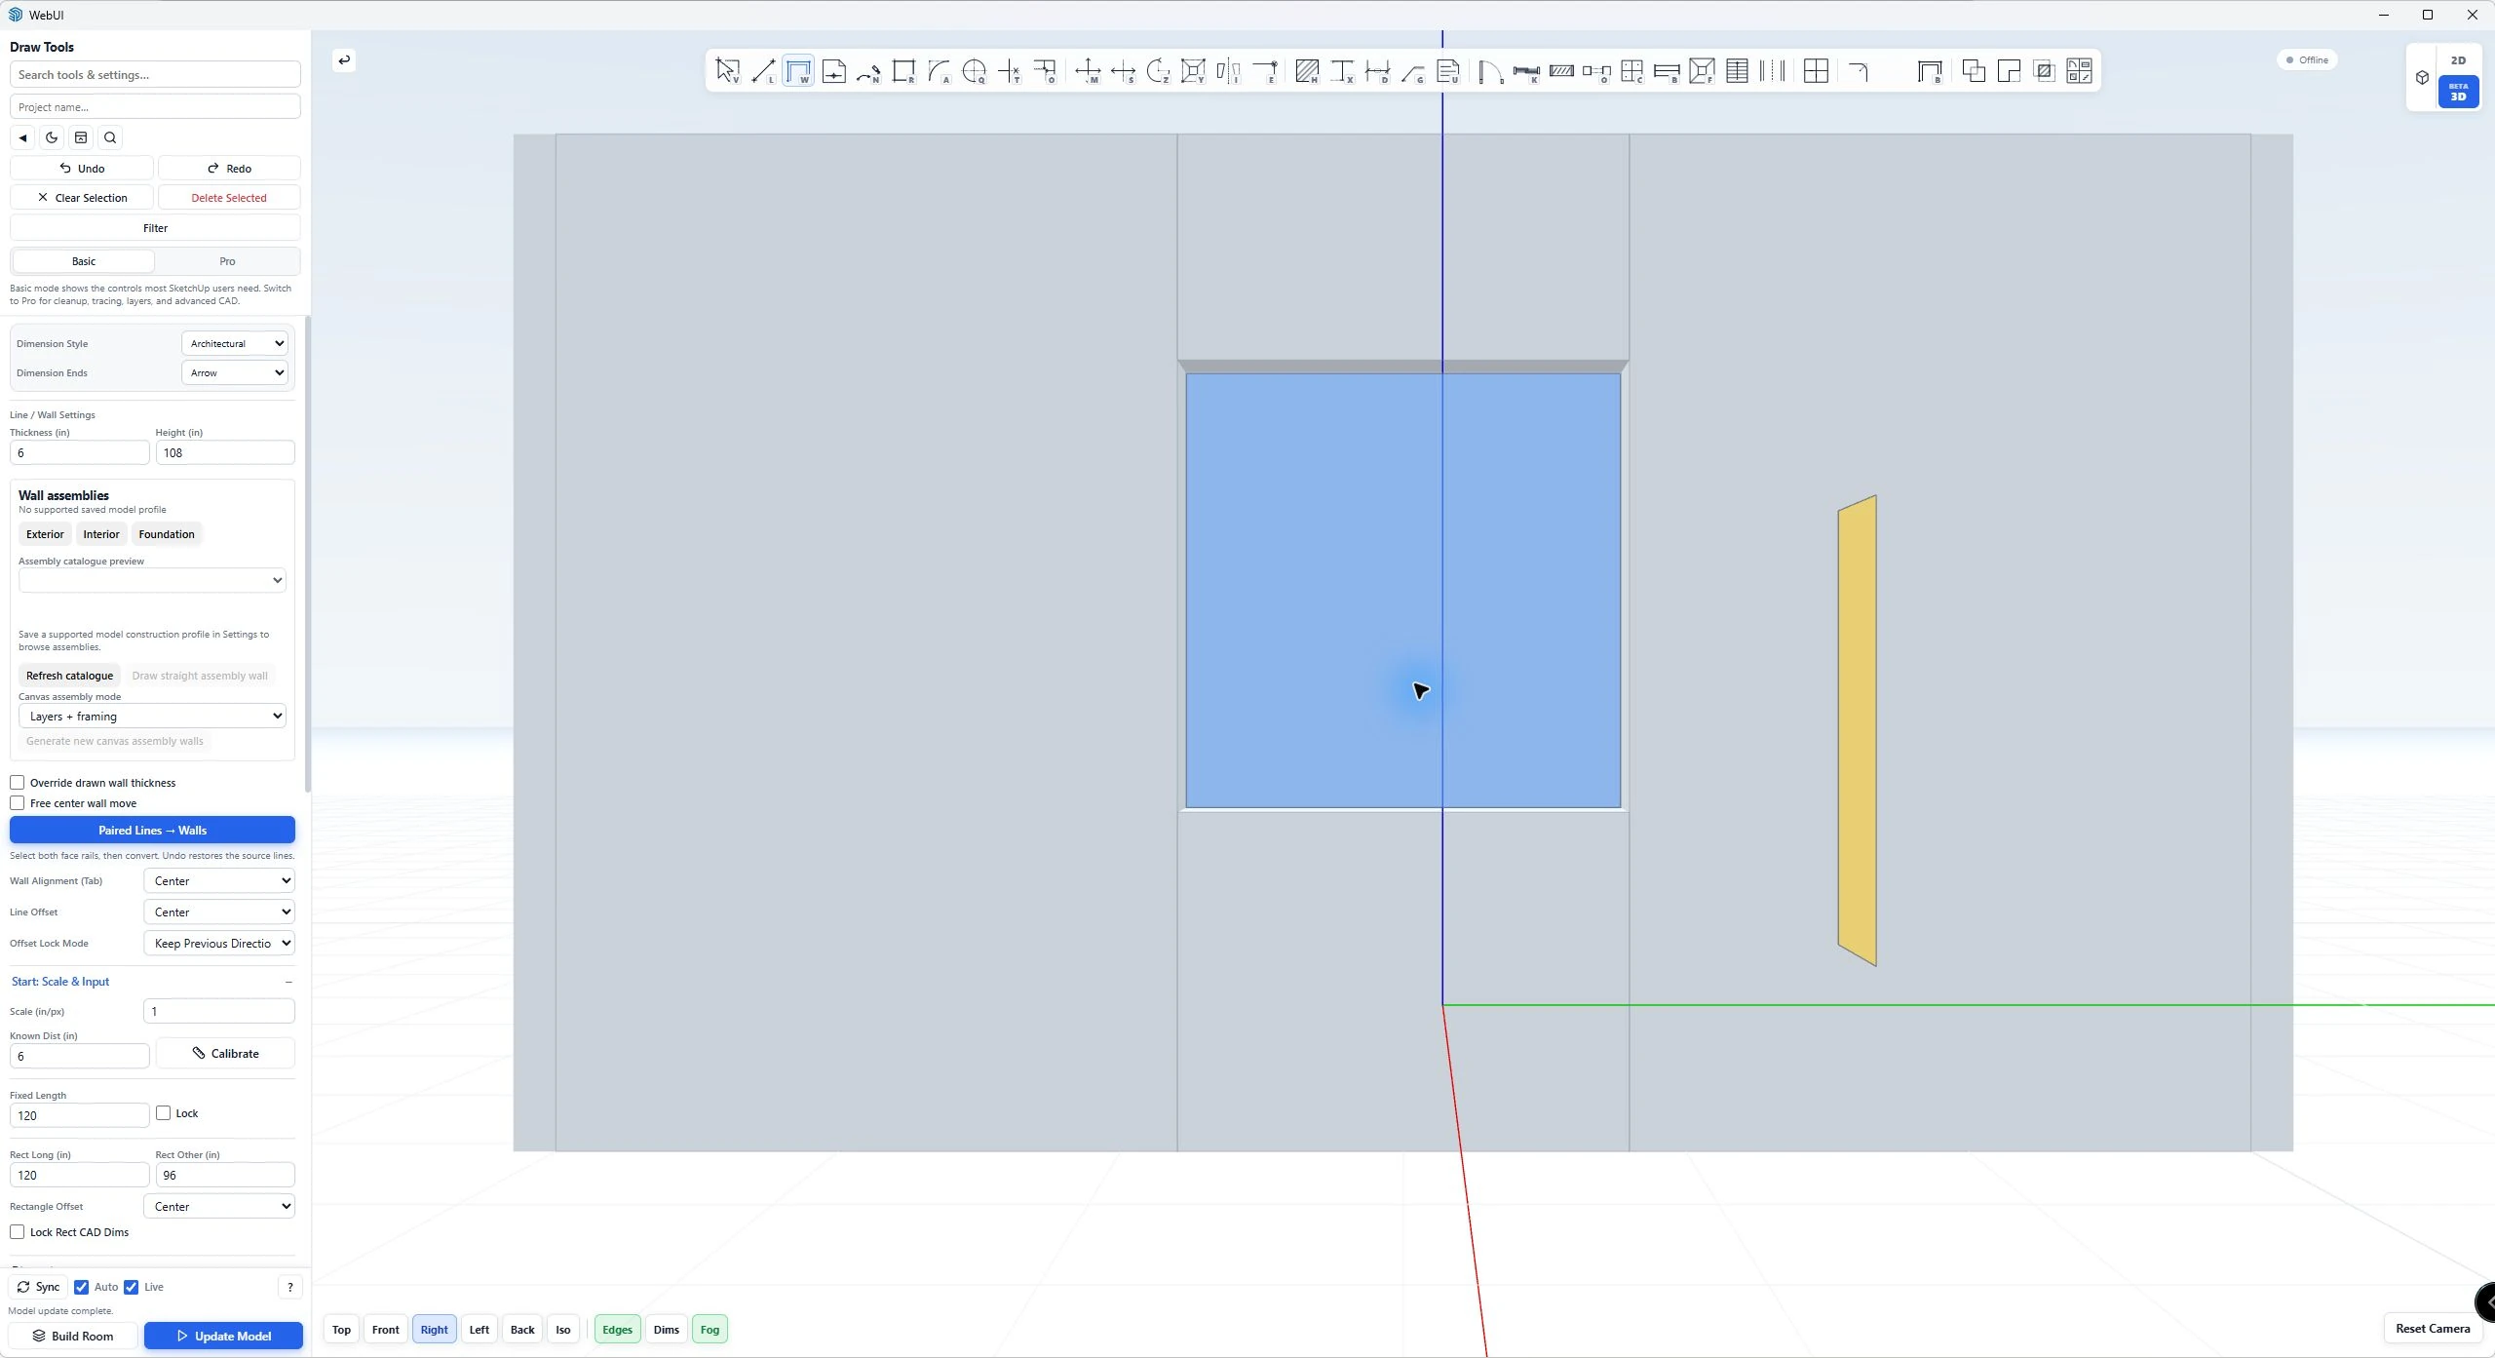
The 3D capture is the dialog’s live preview. Colored opening markers help you inspect placement before reviewing the generated SketchUp components.
4. Review the generated SketchUp model
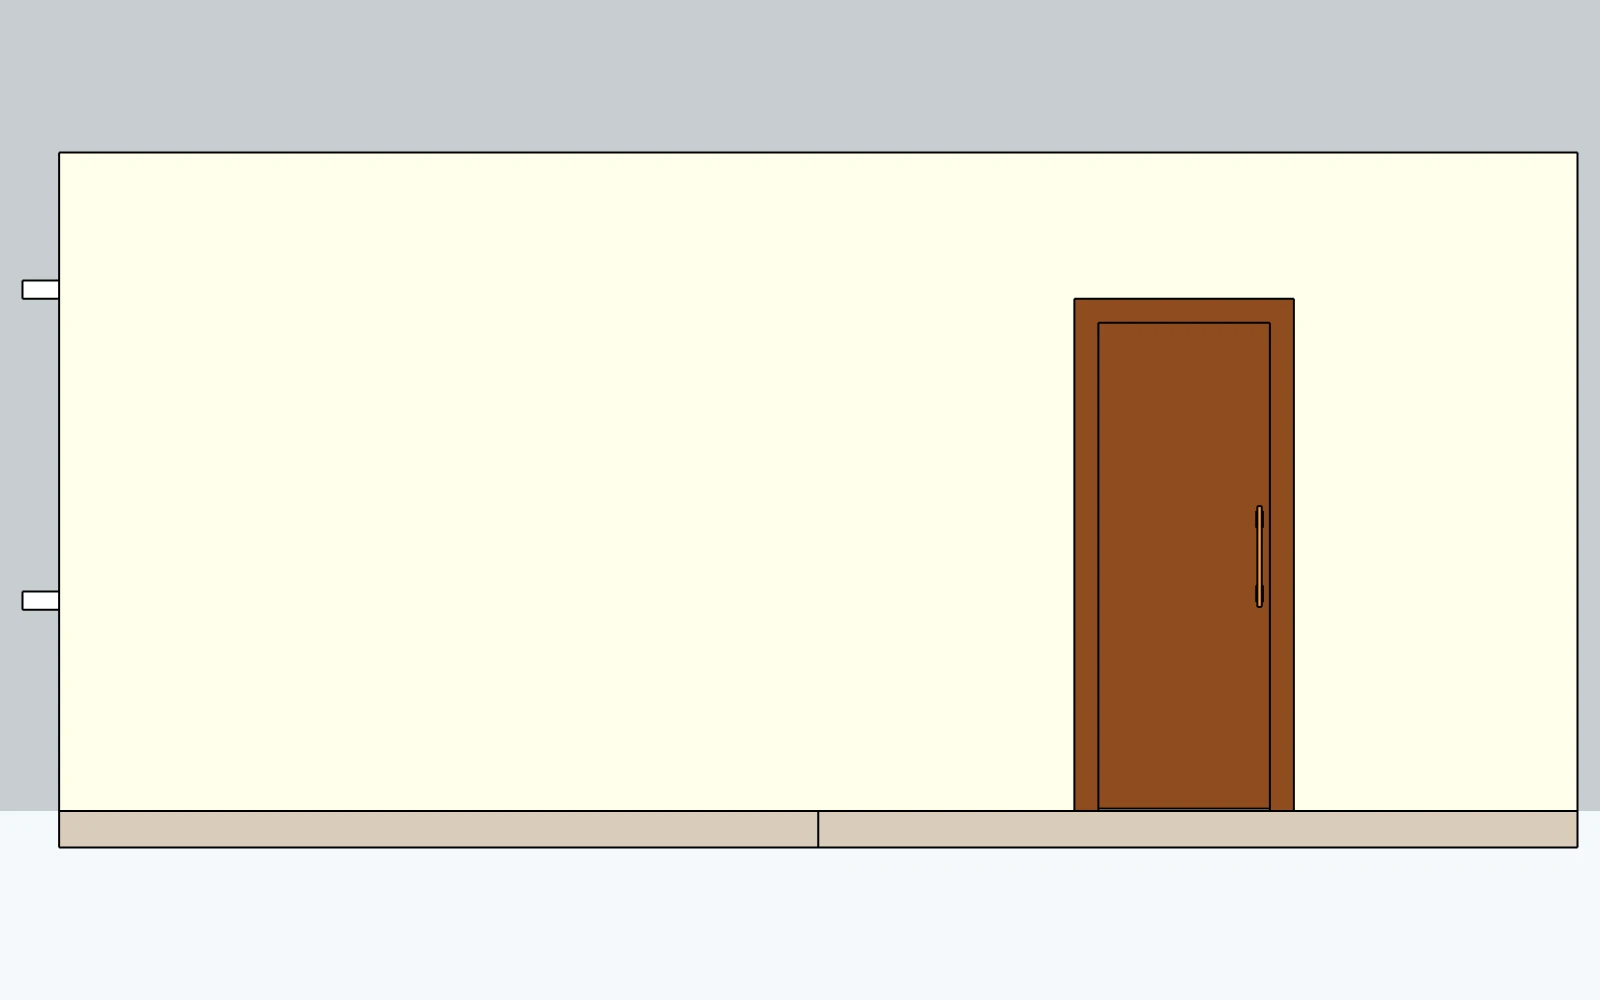
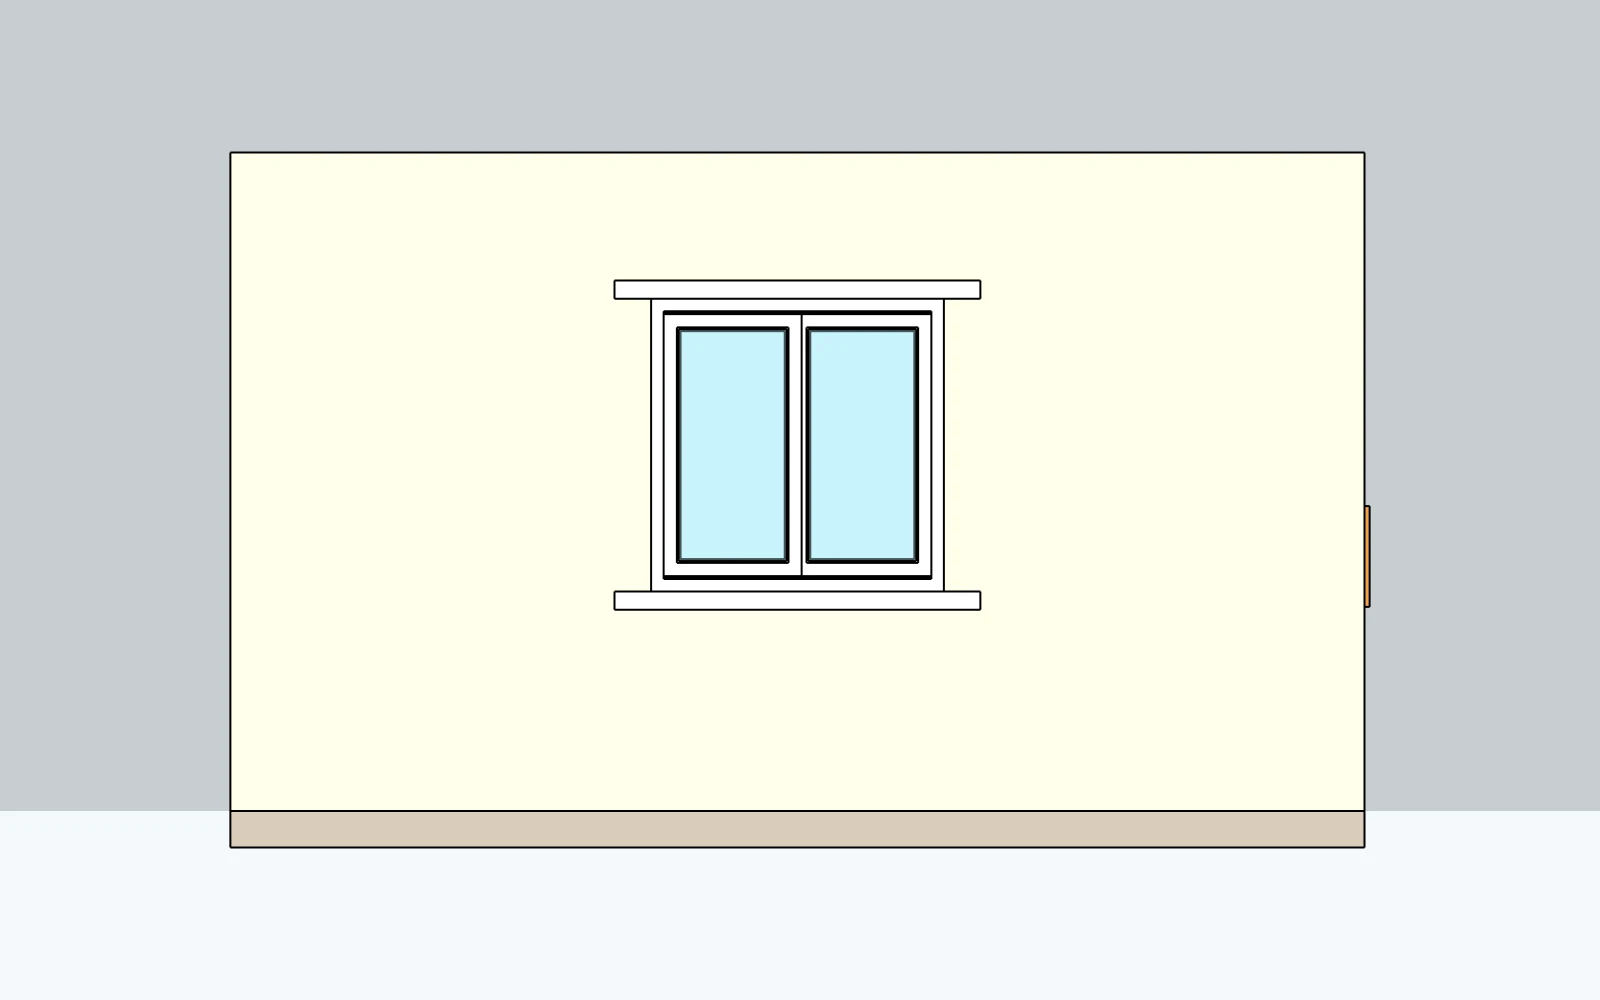
These are actual native SketchUp exports of the generated demonstration, including the door, detailed window, floor and chejja. All three use a 1600 × 1000 canvas. The door and window elevations share the same orthographic camera scale.
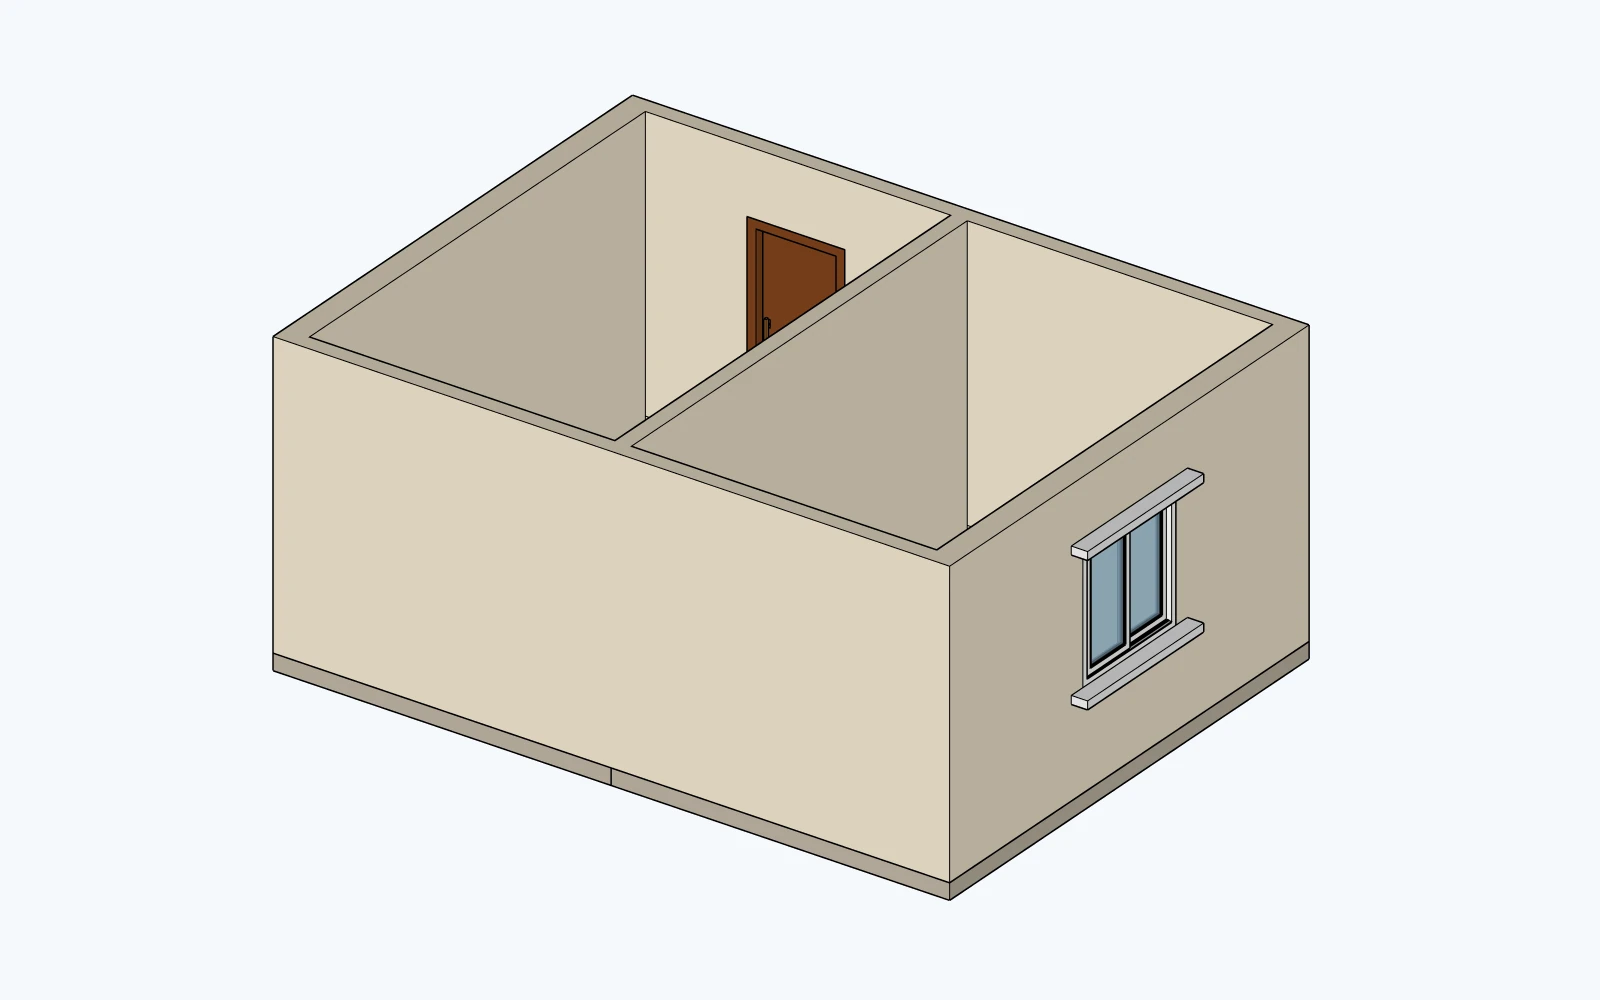
Generated SketchUp model: the same two-room demonstration
- The generated door includes a frame, leaf and handle.
- The window is a detailed component in the wall opening.
- The interior partition separates the two rooms.
01 Draw
Keep the plan precise
Edit centerlines and hosted markers in the clean 2D canvas.
02 Inspect
Read the model before commit
Switch to 3D to check height, host, opening, column, and beam relationships.
03 Update
Send verified intent
Use Update Model when the preview and plan agree.
Video tutorial coming soon
A full video walkthrough of Web Draw Wall - including plan import, tracing, layer cleanup, and generation - will be released soon. Stay tuned for updates.
What Web Draw Wall does
Web Draw Wall is a full CAD-style canvas inside a SketchUp web dialog. Instead of drawing each wall segment in the 3D viewport, you sketch centerlines on a clean 2D board and let Lizark turn them into walls, openings, structural objects, site roads, and floor plates.
It is especially useful for tracing imported PDF, JPG or PNG plans and for editing large layouts where the 3D model would otherwise get in the way.
Unique WebUI features
- Canvas-first workflow - draw centerlines, rectangles, arcs, circles, openings, and rooms on a large 2D grid.
- Simple and Pro modes - Basic mode keeps the essentials visible; Pro mode unlocks cleanup, tracing, layers, profiles, and advanced CAD controls.
- Live 3D preview - switch between the plan and an interactive model of walls, hosted openings, columns, and beams without leaving the dialog.
- PDF underlay import - bring in PDF, JPG or PNG plans, scale them, and trace directly over the image with snap-aware geometry.
- Vector-aware PDF support - where a PDF contains vector data, the tool can extract edges to speed up tracing.
- Sync from model - pull existing walls and objects back into the WebUI canvas for further edits.
- Material and color palettes - assign wall thickness, height, color, and texture before generating.
- Layer and profile editors - organize elements by layer and build multi-leaf compound wall profiles inside the dialog.
Use 3D as a decision view
The built-in 3D view is a preflight layer between drawing and generation. It converts the current wall segments, hosted door, gate, window, vent and opening markers, columns, and beams into an interactive Three.js model before you update SketchUp.
Orbit or zoom freely, or jump to Top, Front, Right, Left, Back, and Iso views. Toggle edges, dimensions, and fog to read different parts of the model without changing the 2D plan data.
The preview is also editable. Selected walls and markers stay highlighted, hosted opening markers can move along a wall or transfer to another host, and the Wall tool can continue drawing directly in the 3D ground plane with snapping and Shift constraints.
Roads, stairs, footings, floors, and other Web Draw objects still belong to the final Update Model pipeline, but they are not currently represented by this lightweight 3D preview.
Toolbar tools
The floating CAD toolbar includes select, line, wall, opening, dimension, measure, circle/arc, rectangle, room, road, column, beam, stair, and footing tools. Each tool exposes its own settings panel on the left sidebar when active.
- Wall tool - draw wall centerlines with thickness, height, and alignment.
- Opening tool - place door, window, gate, and ventilator markers on wall lines.
- Dimension tool - add linear dimensions with architectural or decimal styles.
- Road tool - draw site road centerlines for Lizark Roads Pro.
- Structural tools - drop columns, beams, footings, and stairs.
- Room and floor tools - detect closed rooms and generate floor plates.
Current keyboard shortcuts
Web Draw Wall keeps the most-used CAD tools on single-key shortcuts when a text field is not active. These mappings reflect the current Web Draw Wall keyboard handler.
- Drawing: V Select, L Line, W Wall, P or N Pencil, R Rectangle, A Arc, Q Circle, and K Window.
- Edit and transform: M Move, S Stretch, E Erase, T Trim/Extend, O Offset, Z Rotate, Y Scale, and I Mirror.
- Create and annotate: C Column, B Beam, F Footing, H Hatch, X Text, D Dimension, G Leader, and U Note.
- Control: Ctrl/Cmd+K opens the command palette; Ctrl/Cmd+Z undoes; Ctrl/Cmd+Y or Ctrl/Cmd+Shift+Z redoes; Delete or Backspace removes a selection.
- While drawing: Shift applies the angle lock, Space temporarily pans, Esc cancels or returns to Select, J toggles Wall Jump, K cycles wall or line alignment, ; cycles constraints, and [ / ] adjusts the constraint angle.
From sketch to 3D
When the sketch is ready, press Update Model (or enable Live Execute for continuous updates). Web Draw Wall sends the geometry to SketchUp, builds wall solids with corner mitering, and runs the opening, door, window, and structural pipelines.
A success summary reports how many walls, roads, and openings were created. The generated geometry is tagged on Lizark layers such as X3D_Walls, X3D_Openings, X3D_Structural and X3D_Dimensions.
Export formats
Web Draw Wall can export the 2D sketch or drafted plan in several formats for further drawing improvements, printing, or external CAD work.
- DXF - CAD-compatible vector output for AutoCAD and similar applications.
- PDF - document or print the traced plan as a PDF sheet.
- PNG / JPG - raster image snapshots of the canvas for reports and presentations.
- SVG - scalable vector output for web or illustration tools.
- JSON - save the raw draft and reopen it later in Web Draw Wall.
Tracing made easy
Import a floor plan image (PDF, PNG, or JPG) as a layer. Scale it by picking a known length, lock it in place, and draw wall centerlines over the top. You can also import a DWG/DXF plan and use the vector edges as a starting point.
Pro mode adds a cleanup toolbar to merge points, simplify lines, and fix gaps before generating walls.
Recommended workflow
- Launch Web Draw Wall from the Lizark toolbar.
- Switch to Pro mode if you need tracing, layers, profiles, or cleanup.
- Import a plan underlay (PDF / JPG / PNG) or start drawing from scratch.
- Draw wall centerlines and add opening markers.
- Add columns, beams, stairs, footings and roads as needed.
- Set wall thickness, height, color, and material in the left panel.
- Click Update Model to generate SketchUp geometry.
- Export the draft to DXF, PDF, PNG, JPG, SVG, or JSON.
