Skip to content
LizArk by Lizatek.com

2D Plan to 3D SketchUp Plugin
& 1-Click Floor Plan Conversion
Built for Architects.

Convert prepared DWG, DXF, PDF and image floor plans into editable SketchUp architecture with Generate 3D, then stack organized floors into an elevation-ready building with To Elevation.

One click
Generate 3D
Plan formats
DWG · DXF · PDF
Target accuracy
99%
Read the DWG-to-3D SketchUp workflow
LizArk - 1-Click SketchUp 3D Automation
WebUI Canvas

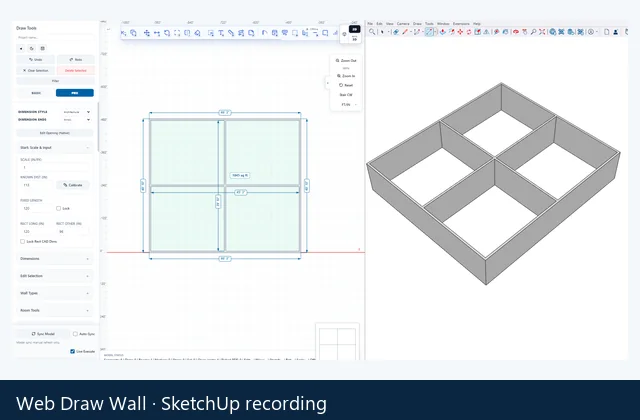
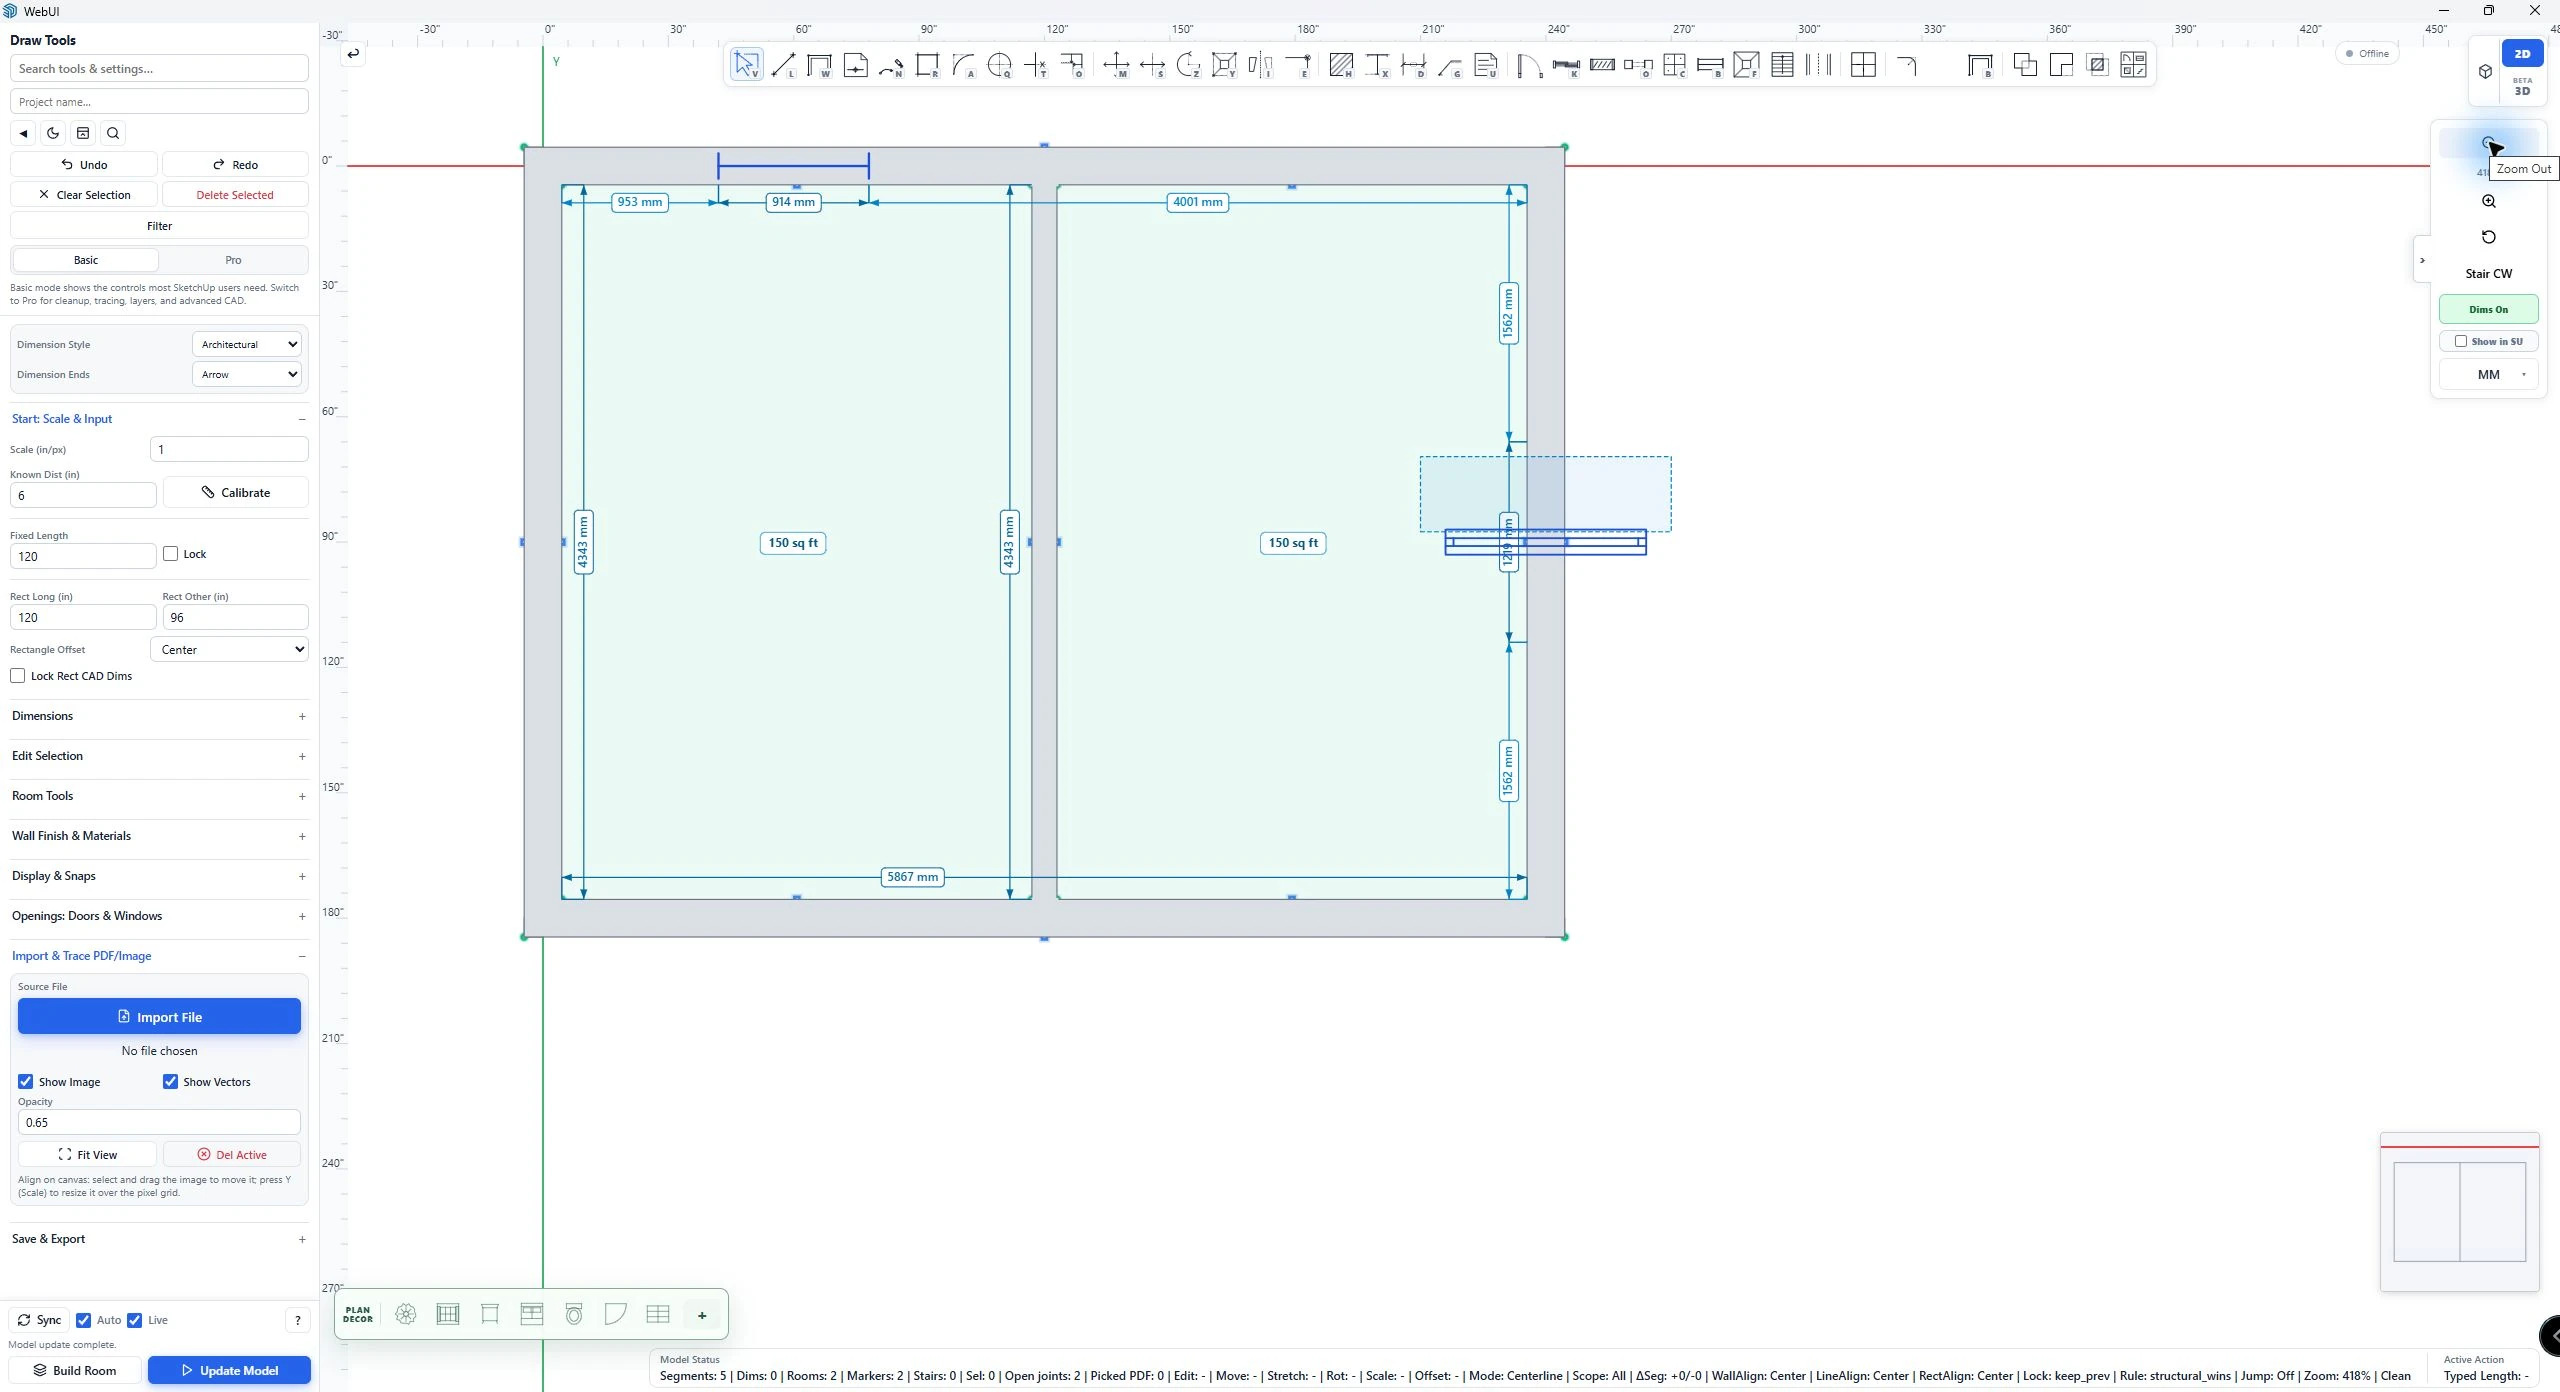
Draw, trace, and export with Web Draw Wall

Web Draw Wall is a sophisticated CAD-style canvas right inside SketchUp. Trace PDF, JPG, or PNG floor plans, draw wall centerlines, place openings and structural elements, then generate real 3D walls with one click.

  • Full 2D web canvas with CAD toolbar, layers, and simple / Pro modes.
  • Trace over raster or vector PDF underlays and clean up traced lines before generation.
  • Generate walls, openings, stairs, columns, beams, footings, roads, and floor plates.
  • Export your draft to DXF, PDF, PNG, JPG, SVG, or JSON for further drawing improvements.
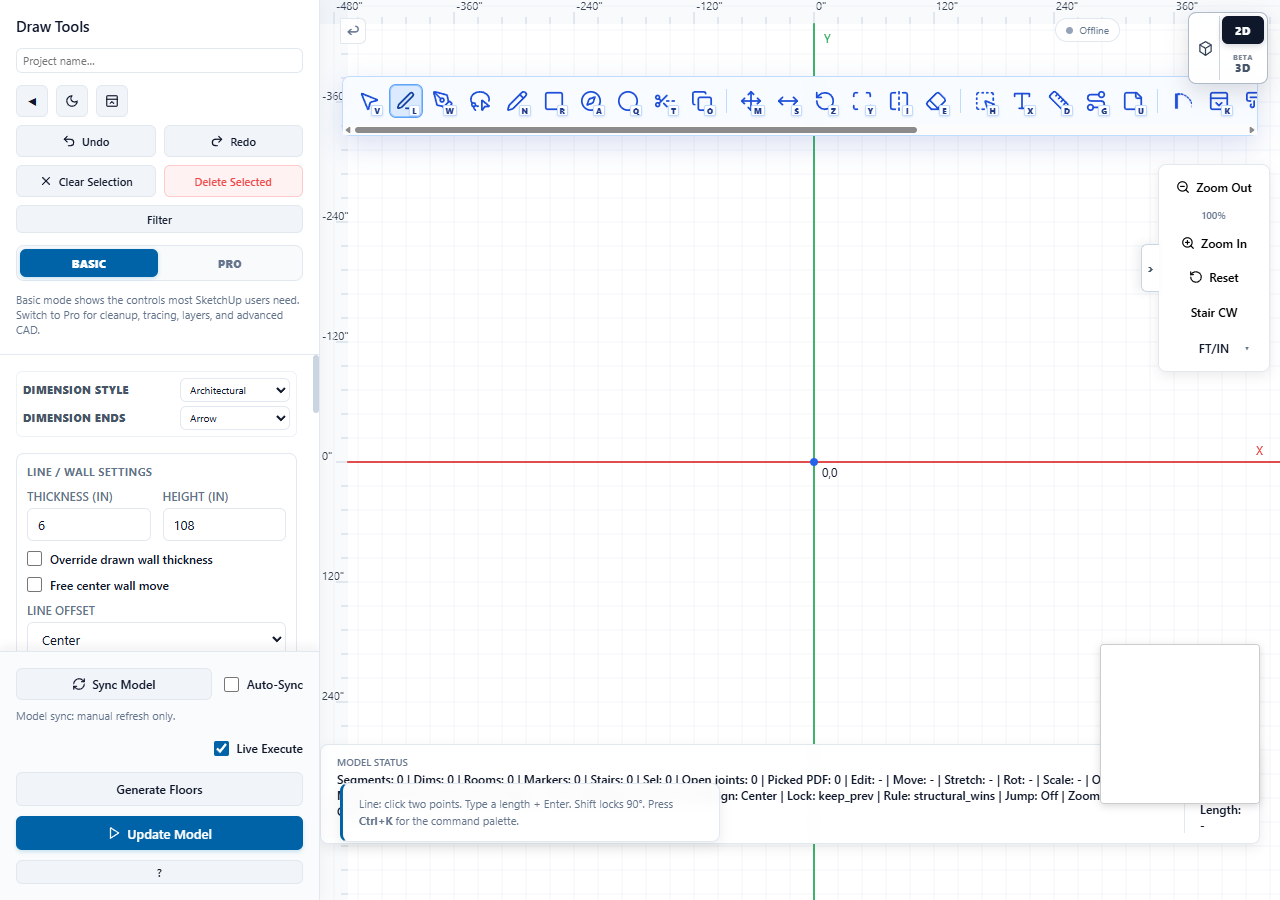
LizArk Web Draw Wall interface showing the left tool panel, CAD toolbar, and 2D canvas

Web Draw Wall canvas: left panel, top CAD toolbar, and a full 2D grid for tracing or drawing from scratch.

Web Draw Wall

Feature inventory

A CAD-class canvas inside SketchUp: 22+ drawing tools, 5 toolbar groups, 12 sidebar panels, 38 command-palette actions, and live export.

Drawing tools (22+)

  • Select/Edit - Select, Move, Stretch, Erase, Dimension
  • Trace/PDF - Line, Wall, Pencil, PDF Pick, Rectangle, Arc
  • Markers - Door, Window, Vent, Opening, Column, Beam, Footing, Stair, Road
  • Advanced - Spline/Bezier, Circle, Hatch, Text, Leader, Note

CAD toolbar (5 groups)

  • Drawing - Select, Line, Wall, PDF Pick, Pencil, Rect, Arc, Circle
  • Transform - Move, Stretch, Rotate, Scale, Mirror, Erase
  • Annotation - Hatch, Text, Dimension, Leader, Note
  • Markers - Door, Window, Vent, Opening, Column, Beam, Footing, Stair, Road
  • Advanced - Fillet, Chamfer, Spline, Boolean Merge/Subtract/Intersect, Asset Library

Sidebar (12 sections)

  • Scale & Input, Dimensions, Edit Selection, Wall Types
  • Wall Finish & Materials, Profile Editor for composite walls
  • Layer Manager, Display & Snaps, Openings
  • Import & Trace, Save & Export, Room Tools, Settings

Canvas & snaps

  • Zoom 0.02x-8x, pan, reset view, window select, multi-select
  • 7 snap types + model snap, polar tracking, Shift ortho lock
  • Endpoint drag, typed length, Tab W/H, constraint mode

3D preview & markers

  • Three.js renderer with 6 camera presets
  • Door / Window / Vent / Opening markers with presets
  • Chejja (Flat, Sloped, L-Type, Box), Boolean ops, Room detection

Export, sync & UI

  • JSON (bidirectional), DXF, PDF, PNG, JPG, SVG
  • WebSocket collaboration + live-execute mode
  • Light/Dark/System theme, toast notifications, minimap, hint box
Web Draw 3D Preview

Preview is where drawing becomes a decision

Switch from the plan to a live model before Update Model. Inspect wall height, opening hosts, columns, and beams, then orbit freely or choose a precise camera view.

  1. 01 Draw

    Keep the plan fast and precise in 2D.

  2. 02 Inspect

    Read the design from six views or free orbit.

  3. 03 Update

    Commit verified intent to the SketchUp model.

The preview is intentionally lightweight. Roads, stairs, footings, floors, and other canvas objects continue through the full Update Model pipeline.

Explore the 3D preview workflow
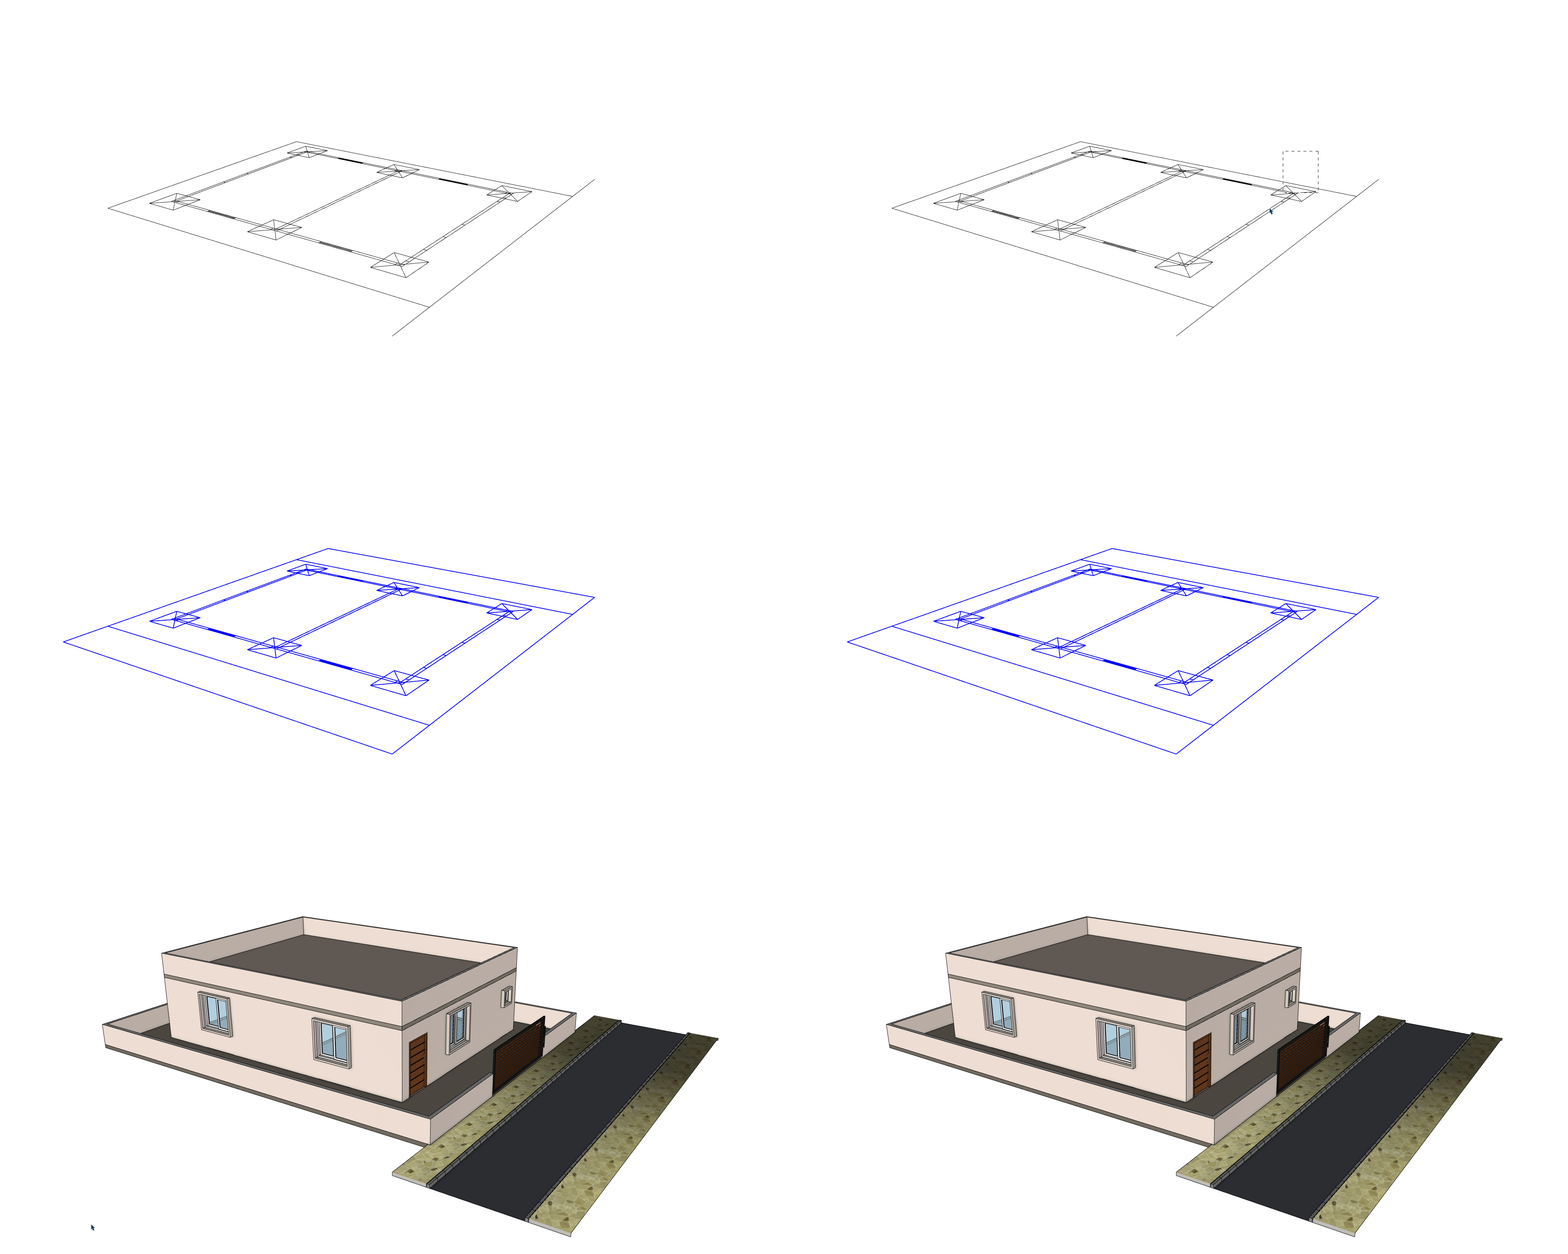
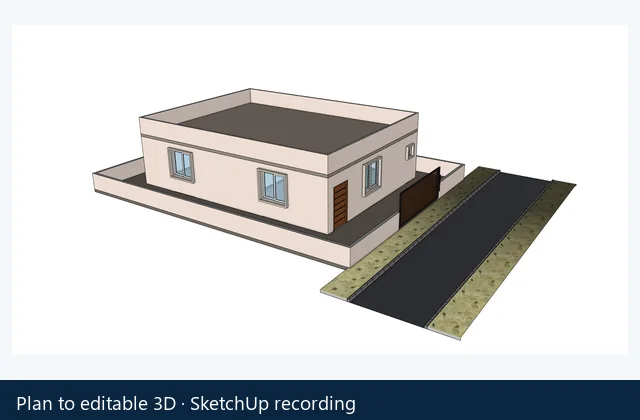
Real LizArk workflow converting a prepared floor plan into an editable SketchUp model
A real LizArk plan-to-model workflow. Web Draw now adds an interactive inspection step before the full model update.

Feature Catalog

Everything you need to build faster

A complete list of standard, advanced, and procedural modeling tools from the active LizArk toolbar.

Plan to Model

1-Click 2D Plan to 3D Generation

Detect prepared 2D plans and convert them into editable 3D SketchUp models.

  • Auto Plan Detection: Identify plan walls, openings and structural cues from prepared floor plan references.
  • Generate 3D: Build walls, openings, floors, roof, structure and finish layers from prepared plan data.
  • Update 3D: Run a smart refresh after edits, using full generation or selected-zone rebuild.
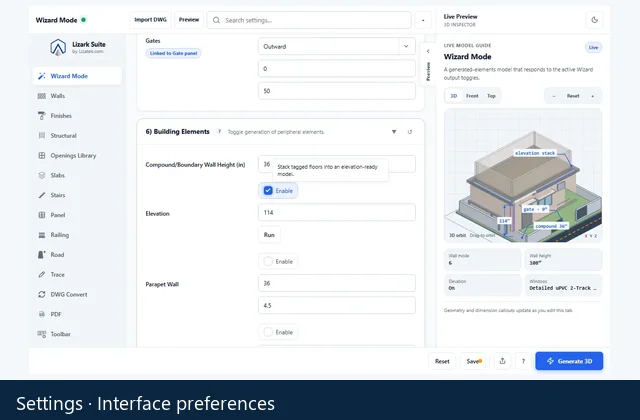
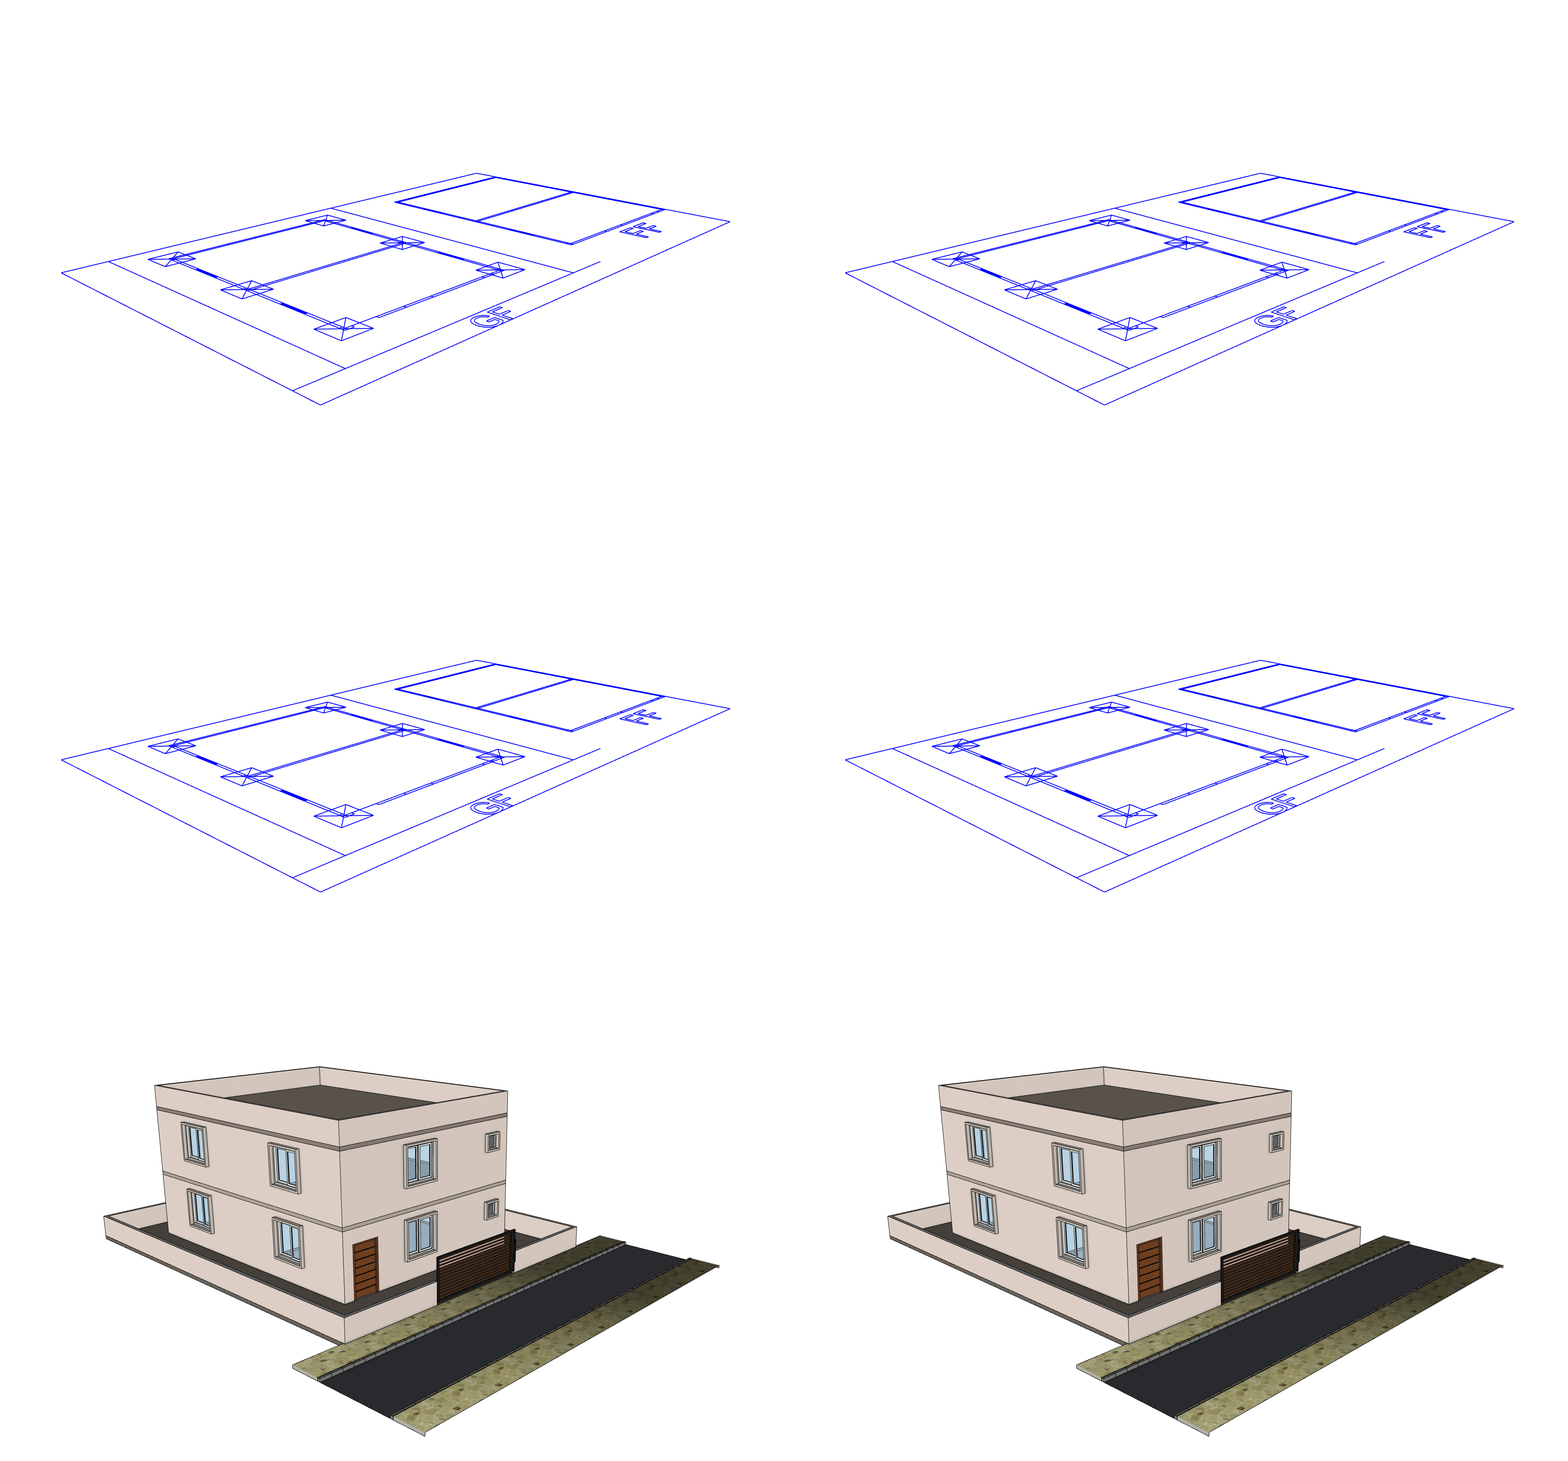
  • To Elevation: Stack organized floor plans into an elevation-ready multi-story model in one command.
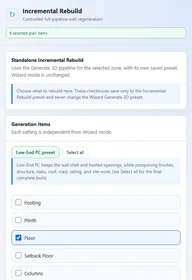
  • Incremental Rebuild: Regenerate selected edited walls or openings without rebuilding the whole project.
Manual Modeling

Drawing Tools Inside SketchUp

Draw accurate walls, rooms, roofs, and layouts.

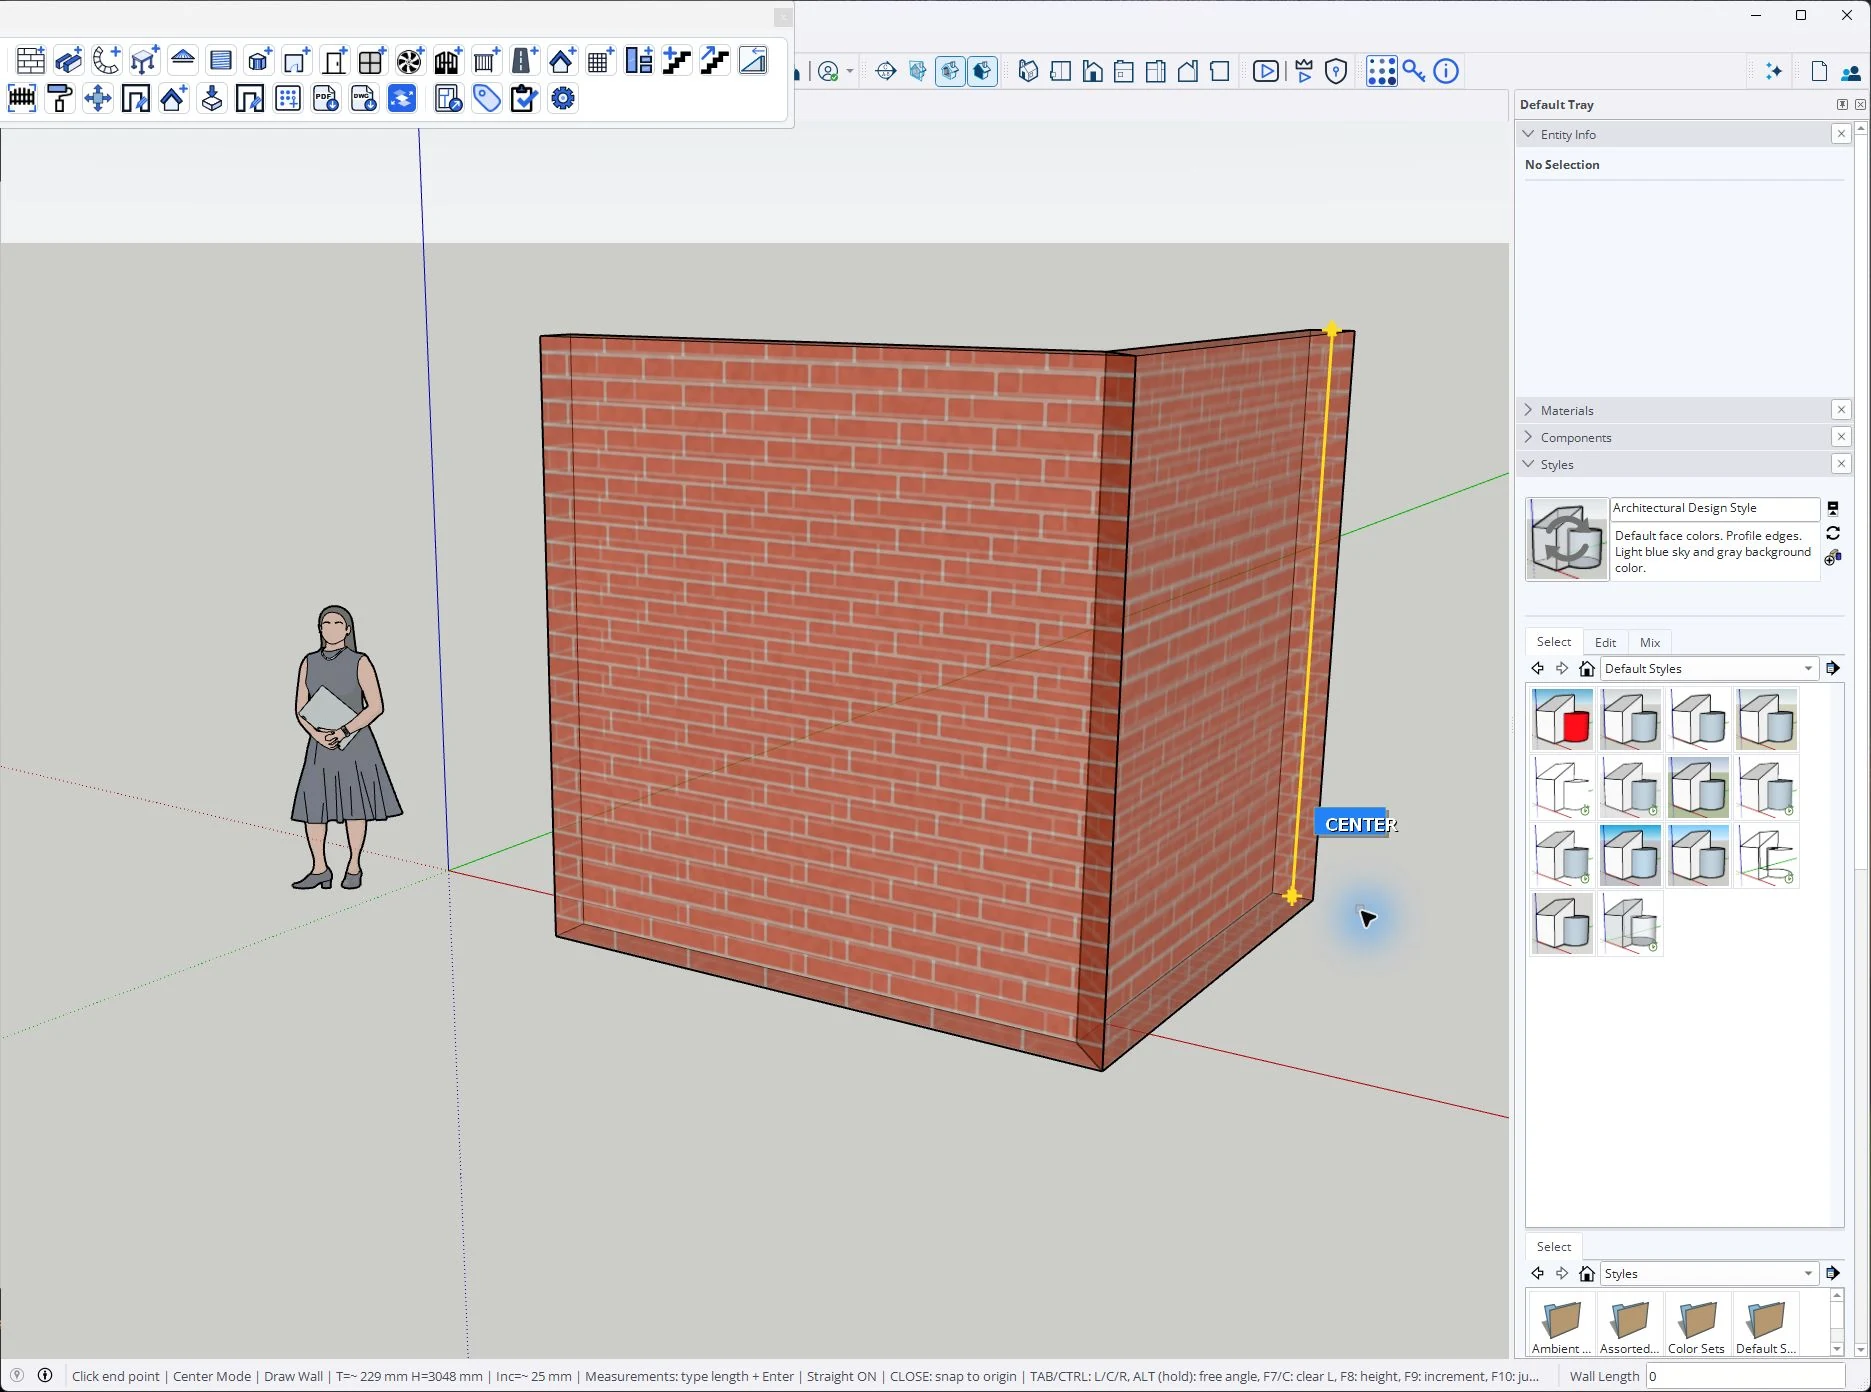
  • Draw Wall: Draw wall runs with thickness, height, alignment, dimensions and corner handling.
  • Live Dimension HUD: Large yellow viewport HUD shows live length and size while drawing; type exact values in the Measurements box (VCB).
  • Web Draw Wall: Use the main canvas workflow for walls, openings, stairs, roads and structural items.
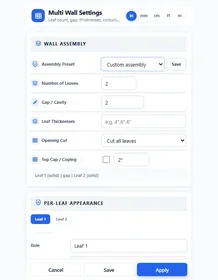
  • Draw Compound Wall: Create compound or boundary walls with custom thickness and height.
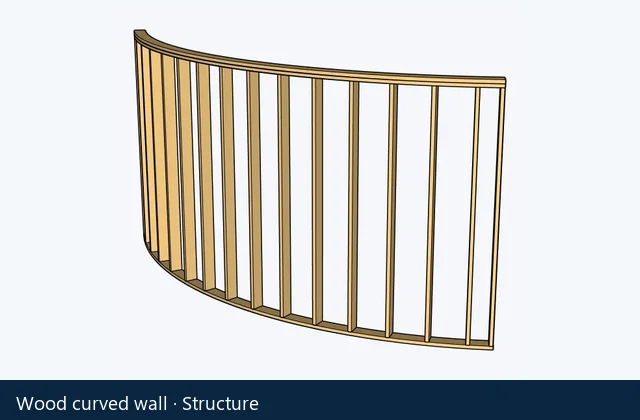
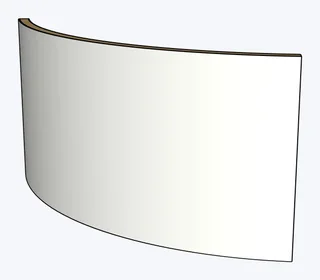
  • Curved Wall: Draw curved wall segments along arcs and splines with wall thickness preserved.
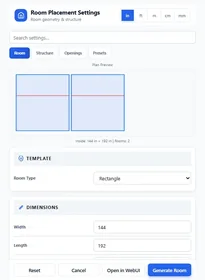
  • Place Room: Place rectangular rooms from two corners and join them to nearby wall geometry.
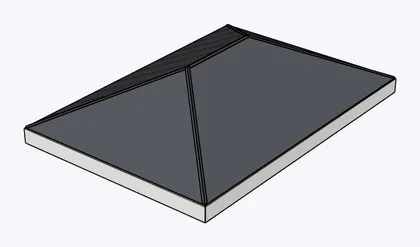
  • Add Roof: Generate roof forms from selected walls or boundary data.
Openings

Doors, Windows, Ventilators & Panels

Place wall-aware openings with preview and cuts.

  • Draw Door: Place door templates on wall faces with wall-cut behavior.
  • Draw Gate: Place gate openings with preview and wall-safe placement.
  • Draw Window: Place window presets on detected host walls.
  • Corner Window: Place corner windows across two joined walls.
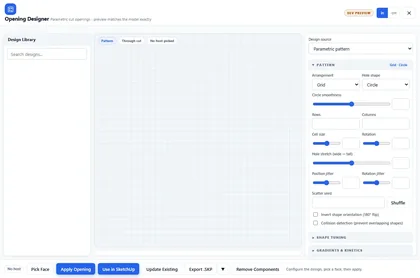
  • Panel Designer: Build sash, glass and spacing layouts for panel-style openings.
Trace & Import

PDF, DWG/DXF and 2D Tracing

Import plans, trace markers, and convert to 3D.

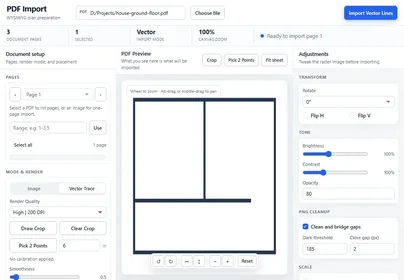
  • Import PDF: Import PDF floor plans with vector-aware support, scaling and preview workflow.
  • Import JPG/PNG: Bring raster plan images into the import workflow for tracing, cleanup and scaling.
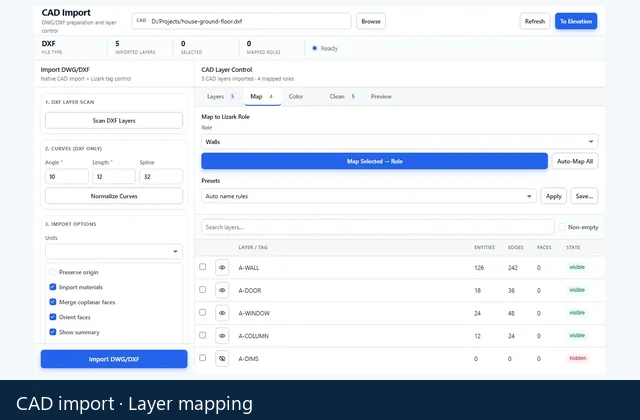
  • Import DWG/DXF: Import CAD plans with native options and layer controls.
  • Trace Wall 2D: Trace wall pairs from imported plan references.
  • Trace Compound Wall: Trace multi-leaf compound wall pairs for cavity and boundary walls.
  • 2 Click 3D: Convert traced wall and opening markers into the 3D generation workflow.
Stairs & Rails

Stairs, Railings & Structural Tools

Add stairs, parametric railings, columns, beams, and slabs.

  • Auto Stairs: Generate stairs with direction controls for stair layout selection.
  • Draw Stair: Draw straight and dog-leg stairs with interactive preview behavior.
  • Auto Stair Direction: Choose clockwise or anti-clockwise spiral direction before stair generation.
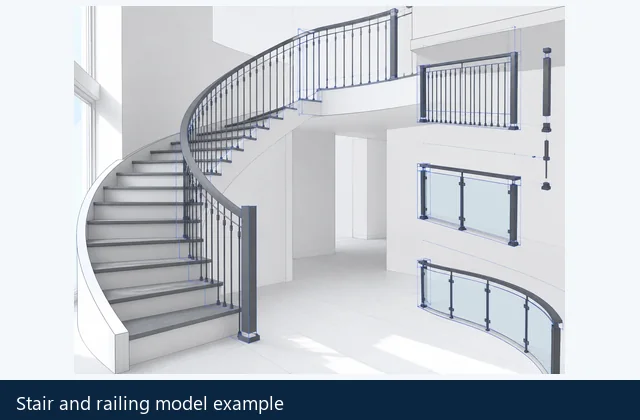
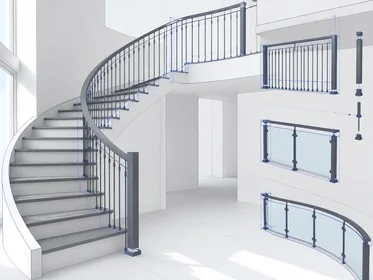
  • Railing Builder: Create parametric railings along selected or drawn paths.
  • LizArk Rail: Use the embedded rail path workflow for dedicated railing generation.
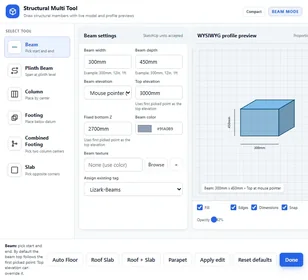
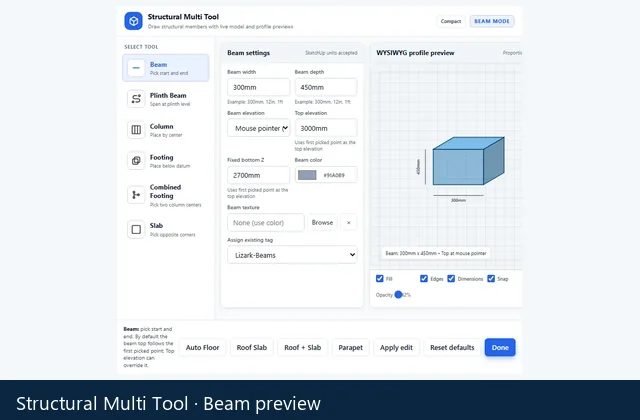
  • Structural Multi Tool: Draw beams, plinth beams, columns, pad or strip footings, combined footings, and slabs from one live panel.
Control

Settings, Tags and Preflight

Manage setup, tags, checks, and tool access.

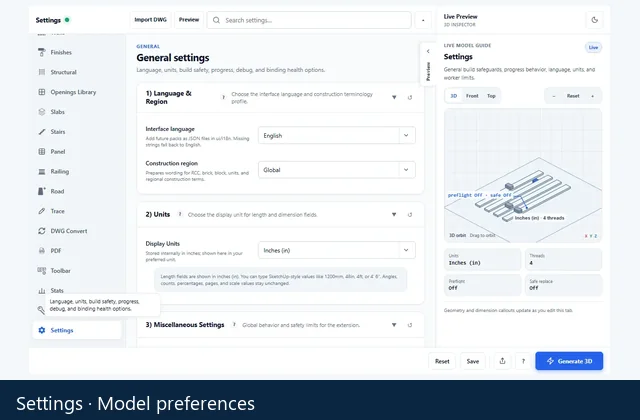
  • Settings: Open generation options, toolbar visibility and plugin configuration controls.
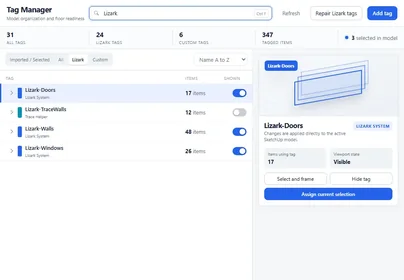
  • Tag Manager: Create or repair required LizArk tags used by tracing and generation.
  • Preflight Check: Find common setup issues and apply safe fixes before output.
  • Opening Preview Dimensions: Review opening width, height and sill levels before committing to the model.
  • Toolbar Palette: Use a floating palette with main tools and trace/utilities rows.
  • Stats Panel: Review model counts for walls, openings, stairs, roads, rails and materials.
Opening Edits

Edit, Move, Resize & Custom Openings

Adjust existing openings and build custom or specialized opening types after the initial placement.

  • Edit Opening: Modify frame, sash, glass and swing parameters of an existing opening.
  • Move Opening: Relocate doors, windows, gates or ventilators and auto-heal host walls.
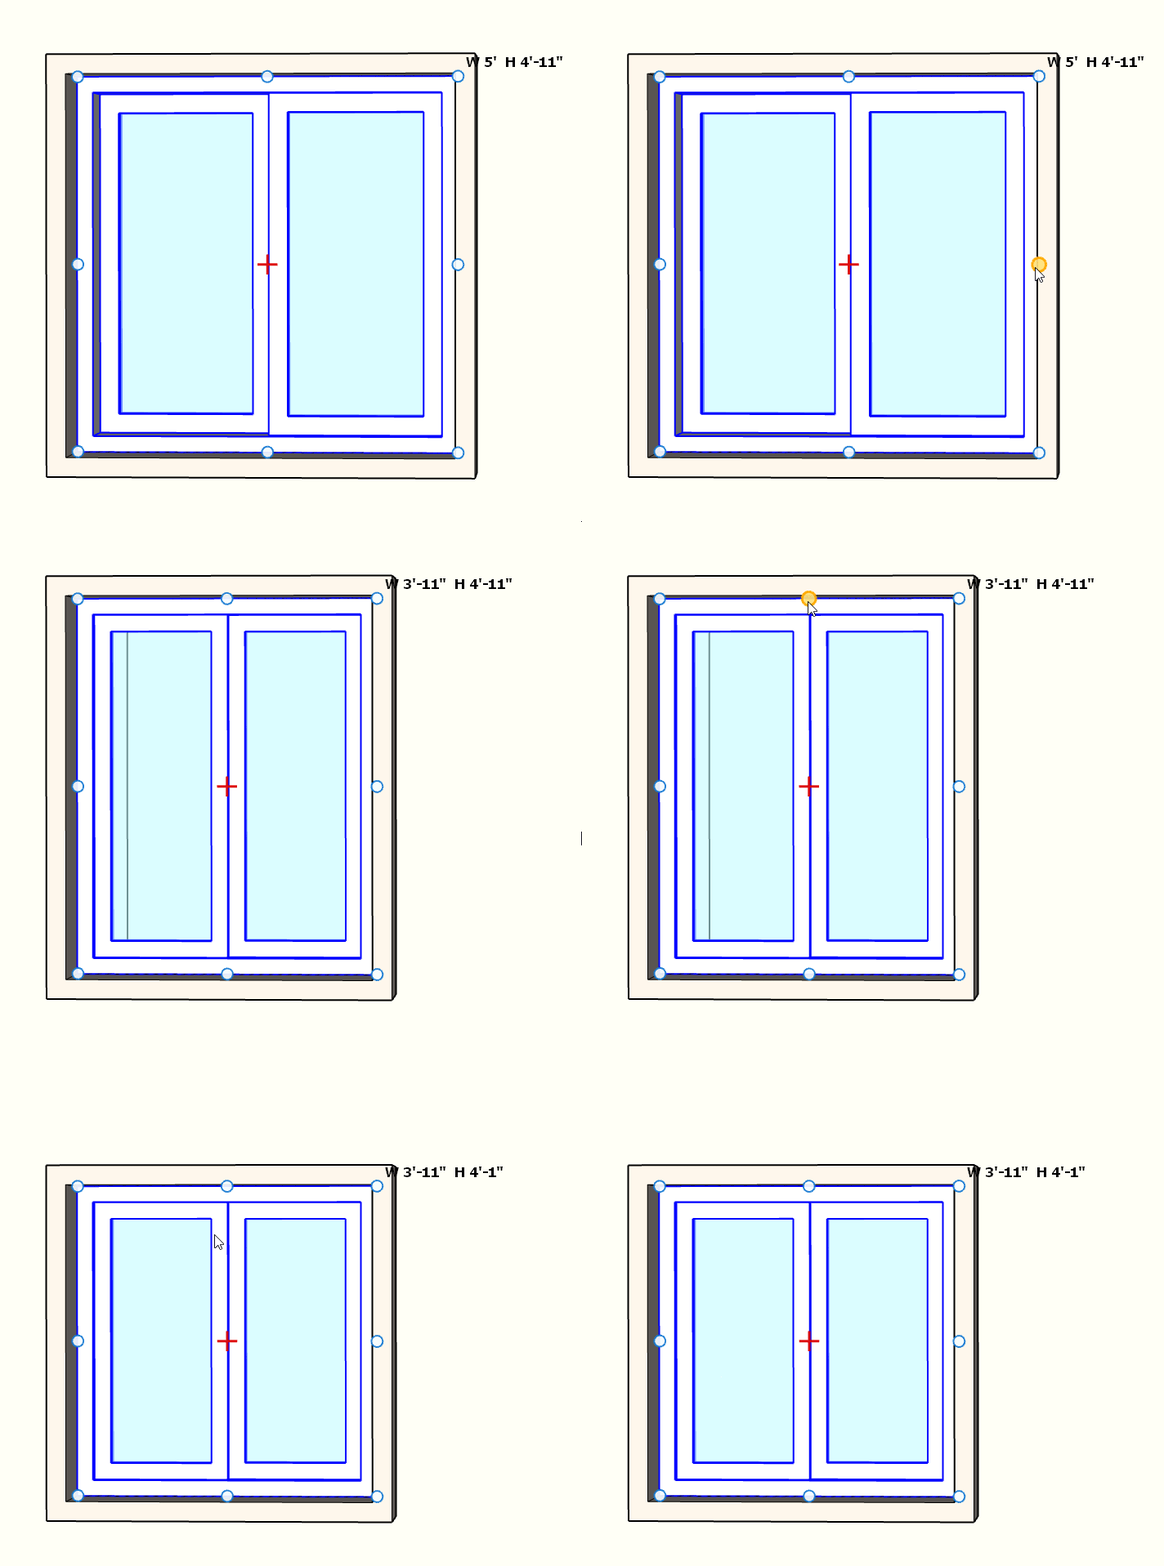
  • Resize Opening: Resize windows and doors proportionally while keeping frame profiles intact.
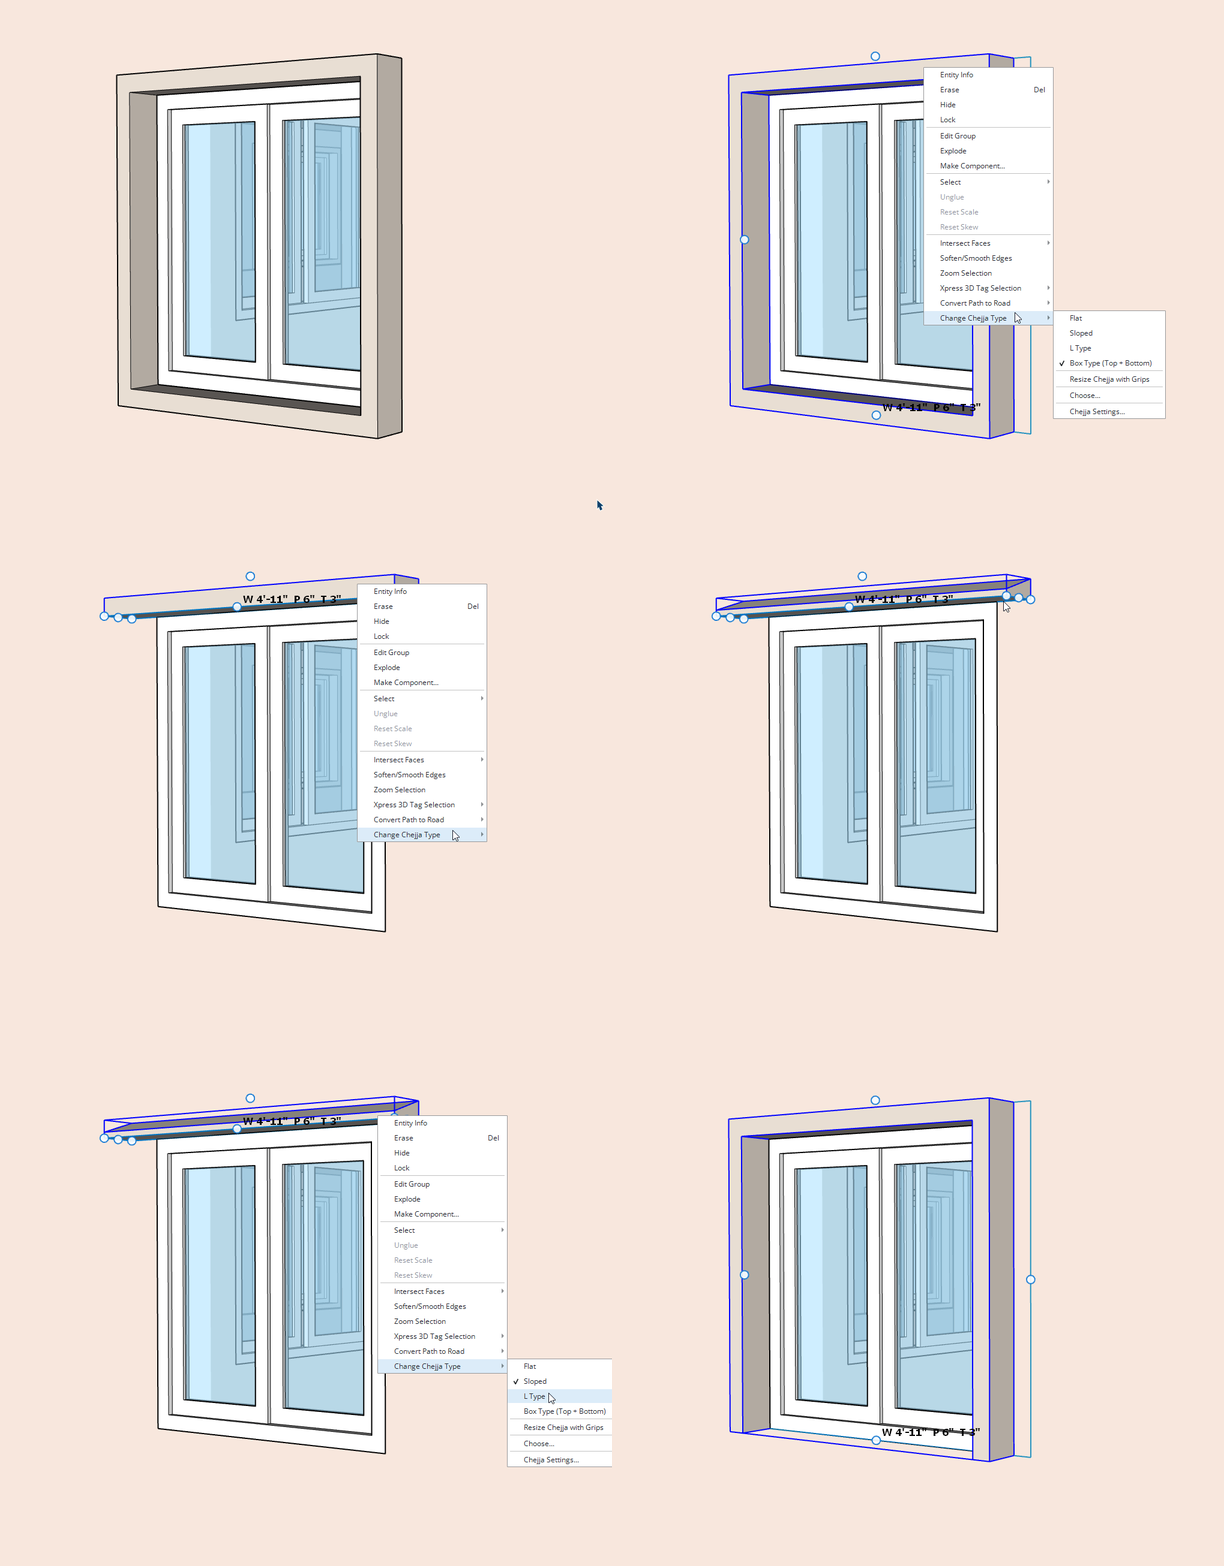
  • Resize Chejja: Adjust sunshade projection depth, drop and side offsets for openings.
  • Place Custom Opening: Insert bespoke opening assemblies that are not in the standard library.
  • UPVC Ventilator Generator: Generate louvered UPVC ventilators with exhaust and shading options.
Generation Engines

Structural, Finish & Material Engines

Generate structural members, finish elements, and boundary surfaces from detected or drawn plan data.

  • Beam Generator: Create structural beams along supports, wall pairs, or selected edges.
  • Column Generator: Drop vertical columns at wall intersections, corners, and grid points.
  • Footing Generator: Generate foundation footings under columns and load-bearing walls.
  • Skirting Generator: Add finish skirting along wall bases with material and height controls.
  • Floor & Roof Engine: Build floor slabs and roof surfaces from closed wall boundaries.
  • Material Manager: Apply and sync wall, opening, and structural materials from project presets.
  • Finish Brush: Apply or remove managed interior and exterior plaster or paint while preserving openings and source geometry.
Next release

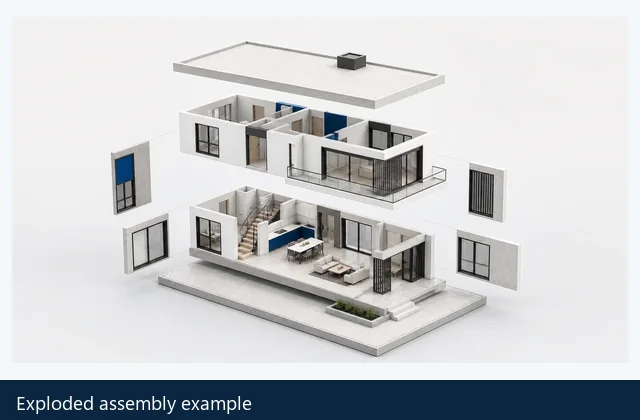
Lizark Exploded View

Plan presentation-ready motion from selected SketchUp groups and components.

  • Part Motion: Animate selected groups and component instances with radial, axis, floor, fall, angle, slide, and fan effects.
  • Camera Paths: Add orbit, dolly, pan, tilt, truck, pedestal, crane, zoom, roll, or fly-through movement.
  • Preview & Export: Preview, scrub, commit or reset the animation, then export MP4, WebM, animated WebP, or PNG sequences.
Localization

Multilingual UI

Switch the entire interface to your language. New language packs load as JSON files with English fallback.

  • 32 Languages: Full support for the construction markets served by LizArk, from India to GCC, Southeast Asia, Africa and Latin America.
  • English Fallback: Missing strings automatically fall back to English so the plugin stays usable while translations are updated.
  • RTL Layouts: Arabic, Persian and Urdu packs use right-to-left layout in all dialogs.
  • Settings Language Selector: Switch language from the Settings tab; the change applies immediately across all plugin dialogs.
Beyond raw geometry

A BIM-like layer of intent inside SketchUp

LizArk keeps useful object data attached to structure and finishes. This supports repeatable edits and clearer handoffs without claiming to replace a full BIM platform.

Structural Multi Tool

Six structural modes, one placement language

Place beams, plinth beams, columns, pad or strip footings, combined footings, and slabs with exact dimensions, workplane inference, live previews, materials, and existing SketchUp tags.

Each result keeps its LizArk type, role, dimensions, source, material, and tag data, so it remains recognizable after placement.

Learn Structural Multi Tool

Finish Brush

Plaster and paint that remember what they are

Plaster becomes a measured shell with interior or exterior intent, real thickness, material data, and preserved opening cutouts. Paint stays separate and can be removed without flattening the finish workflow.

The finish stack records type, side, material, opacity, visibility, and the relationship to source building objects for later updates.

Learn Finish Brush
LizArk creating a multi-story SketchUp elevation from organized 2D floor plans

Feature Spotlight

1-Click Elevation From 2D Floor Plans

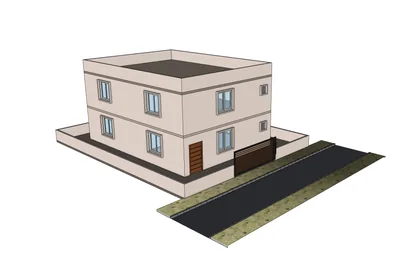
Use To Elevation to turn organized 2D floor plans into a stacked, elevation-ready 3D building in one command. LizArk detects each level and positions it at the correct elevation height.

  • Precise Level Offsets: Specify custom slab-to-slab height constraints for Ground Floor, First Floor, and upper levels.
  • Automatic Anchoring: Utilizes centroid alignment to perfectly stack XY floor geometries across multi-plan layouts.
  • Void & Slab Detection: Automatically infers setbacks, balconies, stair openings, and separate floor slabs to prevent overlap.

Opening Suite

Parametric Window & Opening Automation

A complete, self-healing toolset to draw, adjust, and configure openings without manual push-pull operations.

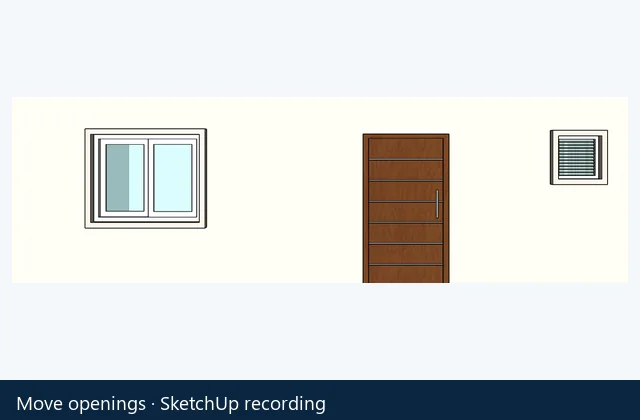
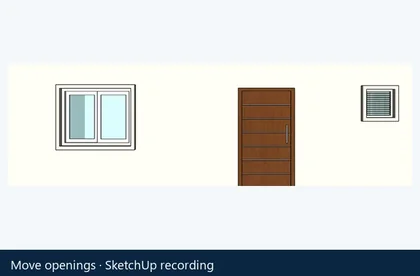
LizArk non-destructive SketchUp tools for moving doors, windows, and ventilators

Non-Destructive Move Tool

Relocate doors, windows, gates, or ventilators seamlessly. The layout engine patches previous openings automatically and re-cuts walls in real-time.

  • Universal Openings: Move main gates, internal doors, or ventilators easily.
  • Non-Destructive Healing: Previous wall voids fill automatically with no solid artifacts.
  • Real-Time Re-Cutting: Generates new, watertight wall cuts instantly upon component placement.
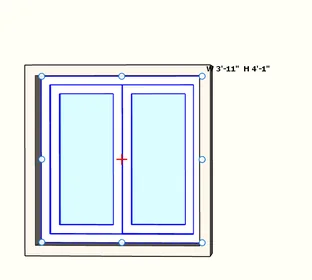
LizArk - Smart Scale Openings

Smart Scale Openings

Scale windows and ventilators directly. Internal frame profiles and trim boundaries adjust proportionally.

  • No Stretch Distortion: Retains correct sash and frame thicknesses.
  • Linked Scaling: Weather protection slabs scale in width automatically.
  • Dynamic Mullions: Glazing divisions recalculate based on sizing.
LizArk - Configurable Sunshades

Configurable Sunshades

Swap window projection designs instantly from a library of real-world construction presets.

  • Preset Swapping: Toggle between sloped sills, box projections, and drops.
  • Accurate Details: Presets built to replicate masonry concrete details.
  • Parameter Settings: Easy settings for depth, drop, and side offsets.
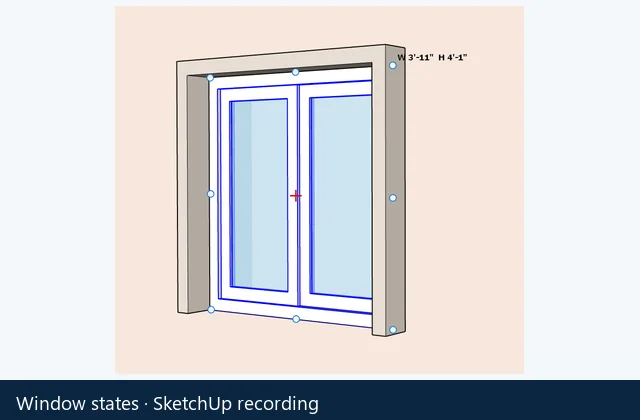
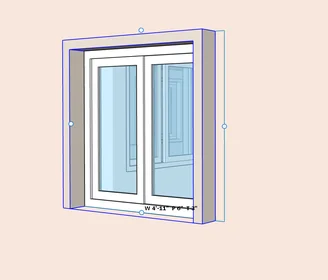
LizArk - Interactive Window States

Interactive Window States

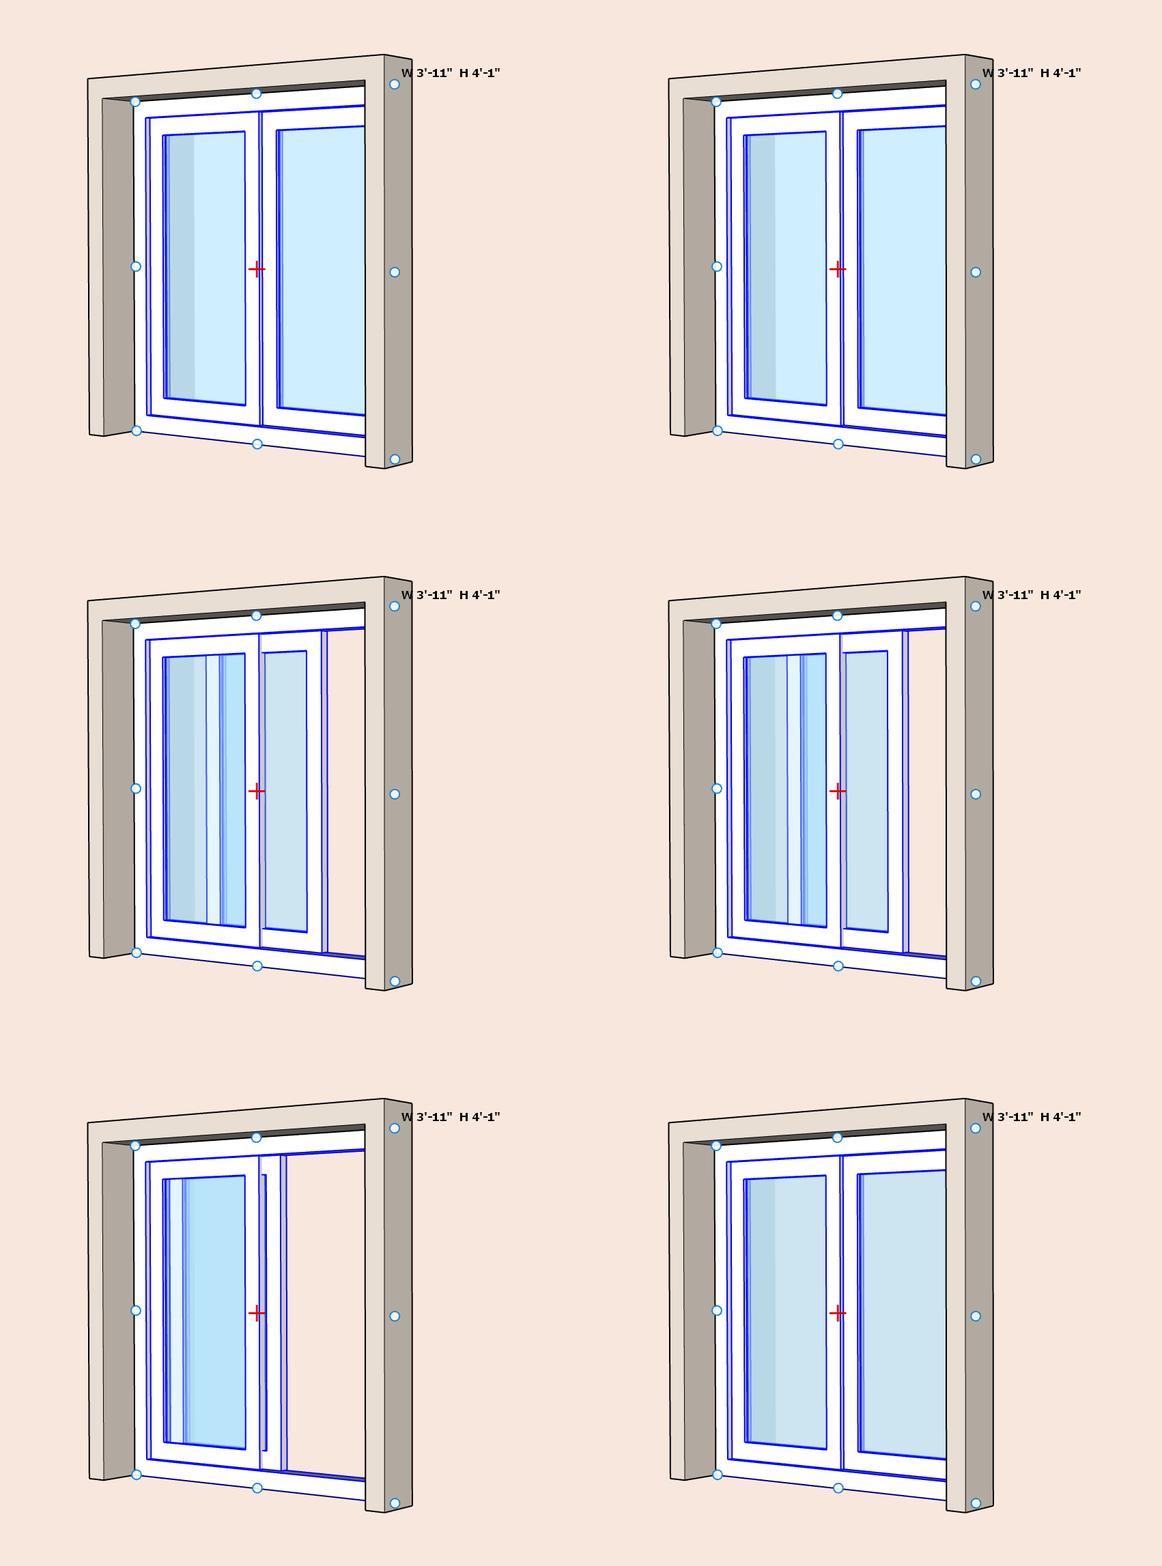
Toggle opening angles dynamically for rendering-ready models and realistic views.

  • Swing & Slide Angles: Toggle shutters open, half-open, or closed.
  • Render Optimization: Easily configure panels for interior/exterior views.
  • Context Controls: Adjust states on select without geometry rebuilding.

Localization

32 Languages, One Plugin

Switch the LizArk interface and construction terminology to the language your team works in. Missing translations fall back to English.

አማርኛ

Amharic

Africa

العربية

Arabic

Middle East / North Africa

বাংলা

Bengali

South Asia

English

English

Global

Español

Spanish

Latin America / Spain

فارسی

Persian

Middle East / Central Asia

Filipino

Filipino

Southeast Asia

Français

French

Europe / Africa

ગુજરાતી

Gujarati

South Asia

Hausa

Hausa

Africa

हिन्दी

Hindi

South Asia

Bahasa Indonesia

Indonesian

Southeast Asia

日本語

Japanese

East Asia

ខ្មែរ

Khmer

Southeast Asia

ಕನ್ನಡ

Kannada

South Asia

한국어

Korean

East Asia

മലയാളം

Malayalam

South Asia

मराठी

Marathi

South Asia

Bahasa Melayu

Malay

Southeast Asia

မြန်မာ

Burmese

Southeast Asia

नेपाली

Nepali

South Asia

Português

Portuguese

Europe / Brazil

Русский

Russian

Eastern Europe / Central Asia

සිංහල

Sinhala

South Asia

Kiswahili

Swahili

Africa

தமிழ்

Tamil

South Asia

తెలుగు

Telugu

South Asia

ไทย

Thai

Southeast Asia

Türkçe

Turkish

Europe / Middle East

اردو

Urdu

South Asia / Middle East

Tiếng Việt

Vietnamese

Southeast Asia

简体中文

Chinese Simplified

East Asia

FAQ

Common Questions

What is LizArk?

LizArk is a SketchUp extension for automatic floor plan detection and 1-click conversion of prepared 2D architectural plans into editable 3D building and site models.

What does 99% accurate plan conversion mean?

The 99% accuracy claim refers to the product target for clean, properly scaled and readable architectural plan inputs. Results can vary with scan quality, layer quality, drawing standards and whether the source is vector PDF, CAD, JPG or PNG.

Which file types does LizArk support?

LizArk includes workflows for vector-aware PDF plan import, JPG/PNG/PDF image import workflows for tracing and cleanup, and DWG/DXF CAD import with layer control.

Can LizArk create doors and windows?

Yes. It includes wall-aware tools for doors, gates, windows, corner windows, ventilators, custom panels and editable openings.

Can LizArk create an elevation from 2D floor plans in one click?

Yes. To Elevation detects organized floor plans and stacks repeated or selected levels into an elevation-ready multi-story SketchUp model in one command.

Does LizArk include road and site tools?

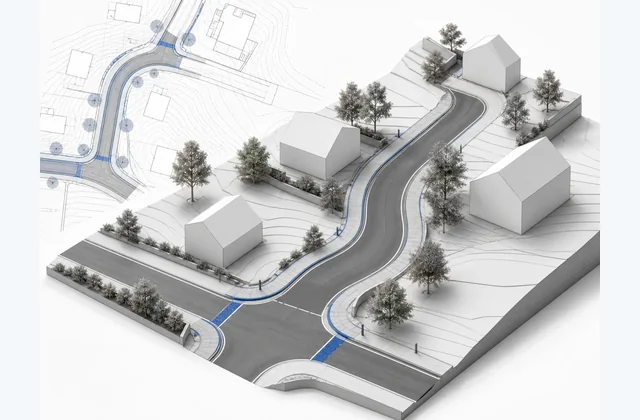
Yes. LizArk Roads Pro supports road corridors, curved roads, path import, crossings, signs, junctions, roundabouts and node editing.

Does LizArk support multiple languages?

Yes. LizArk ships with 32 language packs including English, Hindi, Tamil, Telugu, Kannada, Malayalam, Marathi, Gujarati, Bengali, Urdu, Arabic, French, Spanish, Portuguese, Indonesian, Malay, Thai, Vietnamese, Filipino, Swahili and more. Pick your language in Settings; missing strings fall back to English.

Is LizArk a BIM tool?

LizArk adds BIM-like, object-aware workflows to SketchUp. Structural members and finish layers retain type, dimensions, materials, tags, and source relationships, but LizArk is not a full BIM authoring or coordination platform.

What can the Web Draw 3D preview show?

The current preview shows walls, hosted openings, columns, and beams with six camera presets, edges, dimensions, fog, and in-context editing. Other Web Draw objects are created through Update Model.

What is Lizark Exploded View?

Lizark Exploded View is a coming-soon standalone extension currently visible as a product preview. It animates selected groups and components, adds camera paths, storyboards and callouts, writes SketchUp scenes, and exports videos, social formats, illustrated manuals and BOMs. Checkout is temporarily disabled.

Special Launch Offer

Get 10% Off at Launch

Reserve your launch coupon code today and be notified when LizArk goes live.