Skip to content

Lizark wall systems · Actual SketchUp captures

Wall framing plugin for SketchUp: wood, steel, CLT and CMU

Lizark brings four US construction systems to connected wall, floor and roof workflows. Choose wood, cold-formed steel, CLT or CMU in Settings, then build editable native SketchUp geometry.

Compare structure and finishes at the same scale, then follow the drawing guide to create your own architectural model.

US framing features

A connected drawing workflow

Draw Wall, Trace Wall, Web Draw Wall and curved wall workflows route through the saved US profile. Path joins, rough openings, finished opening components, repeated placement and wall editing use assembly recipes.

Wall and finish controls

Choose height, member depth, spacing, plate configuration and opening framing. Control layer thickness, colors, textures, cladding courses and reveals; edit individual studs and update compatible connected walls.

Floors, roofs and porches

Use material-specific joists, channels, panels and slabs. The workflow includes surface openings, polygon footprints, subfloor layouts, CFS decking, support beams and posts, roof finishes, linked porch assemblies and wall-to-roof fitting.

Clean geometry and useful quantities

Recent work cleans coplanar finish and CFS roof profile seams while retaining genuine bends and cuts. Recipe-aware quantity reports summarize modeled assemblies; pricing databases and estimating exports remain future additions.

Settings and drawing walkthrough →

Compare four wall systems in SketchUp

Same wall dimensions. Same camera scale.

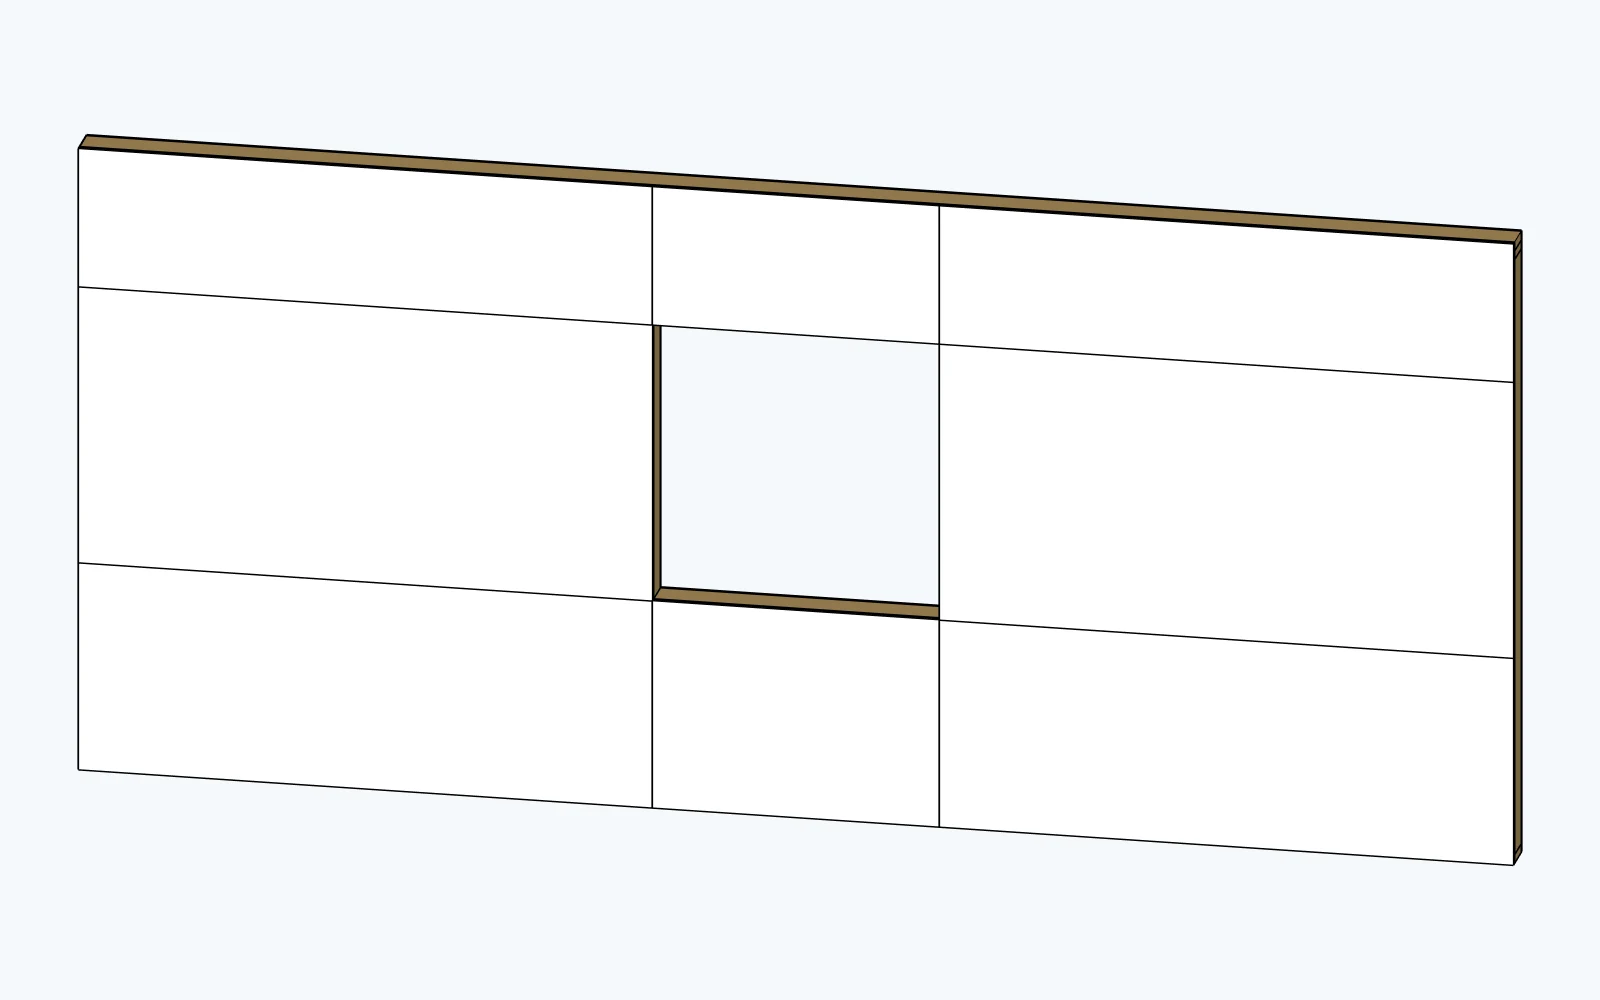
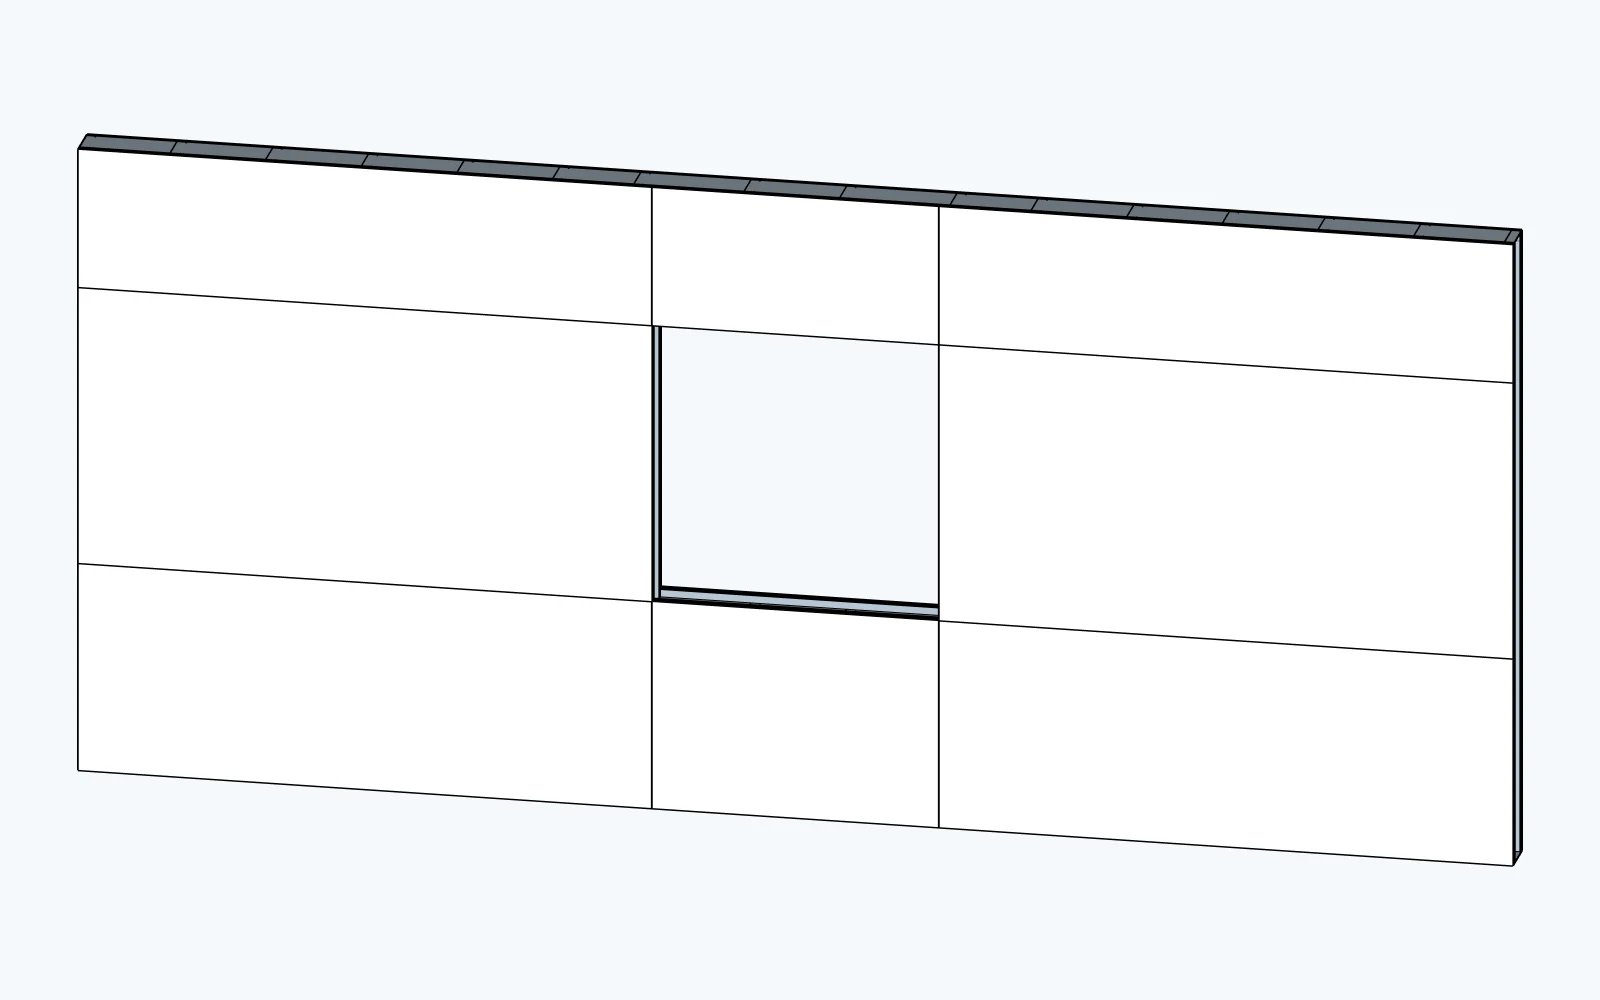
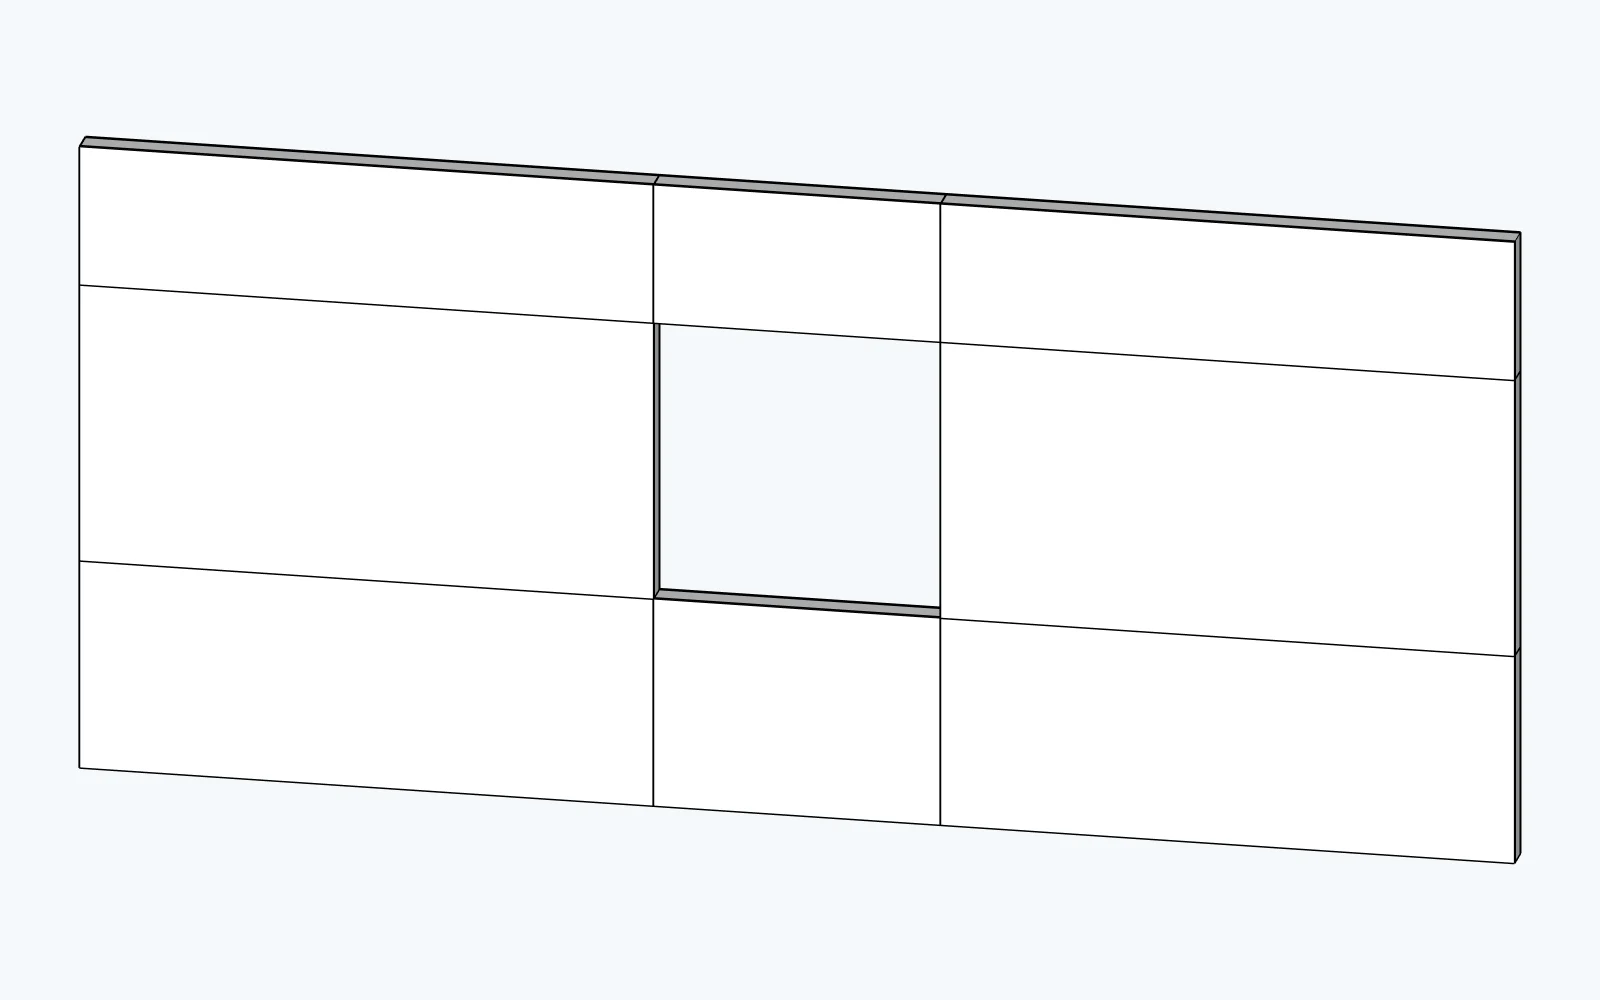
Actual SketchUp 2026 exports using Lizark 1.0.27 wall generators. All examples: 20 ft long × 9 ft high, with a 4 ft × 4 ft rough opening and 3 ft sill. Numbered markers explain the visible model.

Wood light-frame

Studs and plates frame the rough opening. This example uses the 2x6 exterior starter assembly.
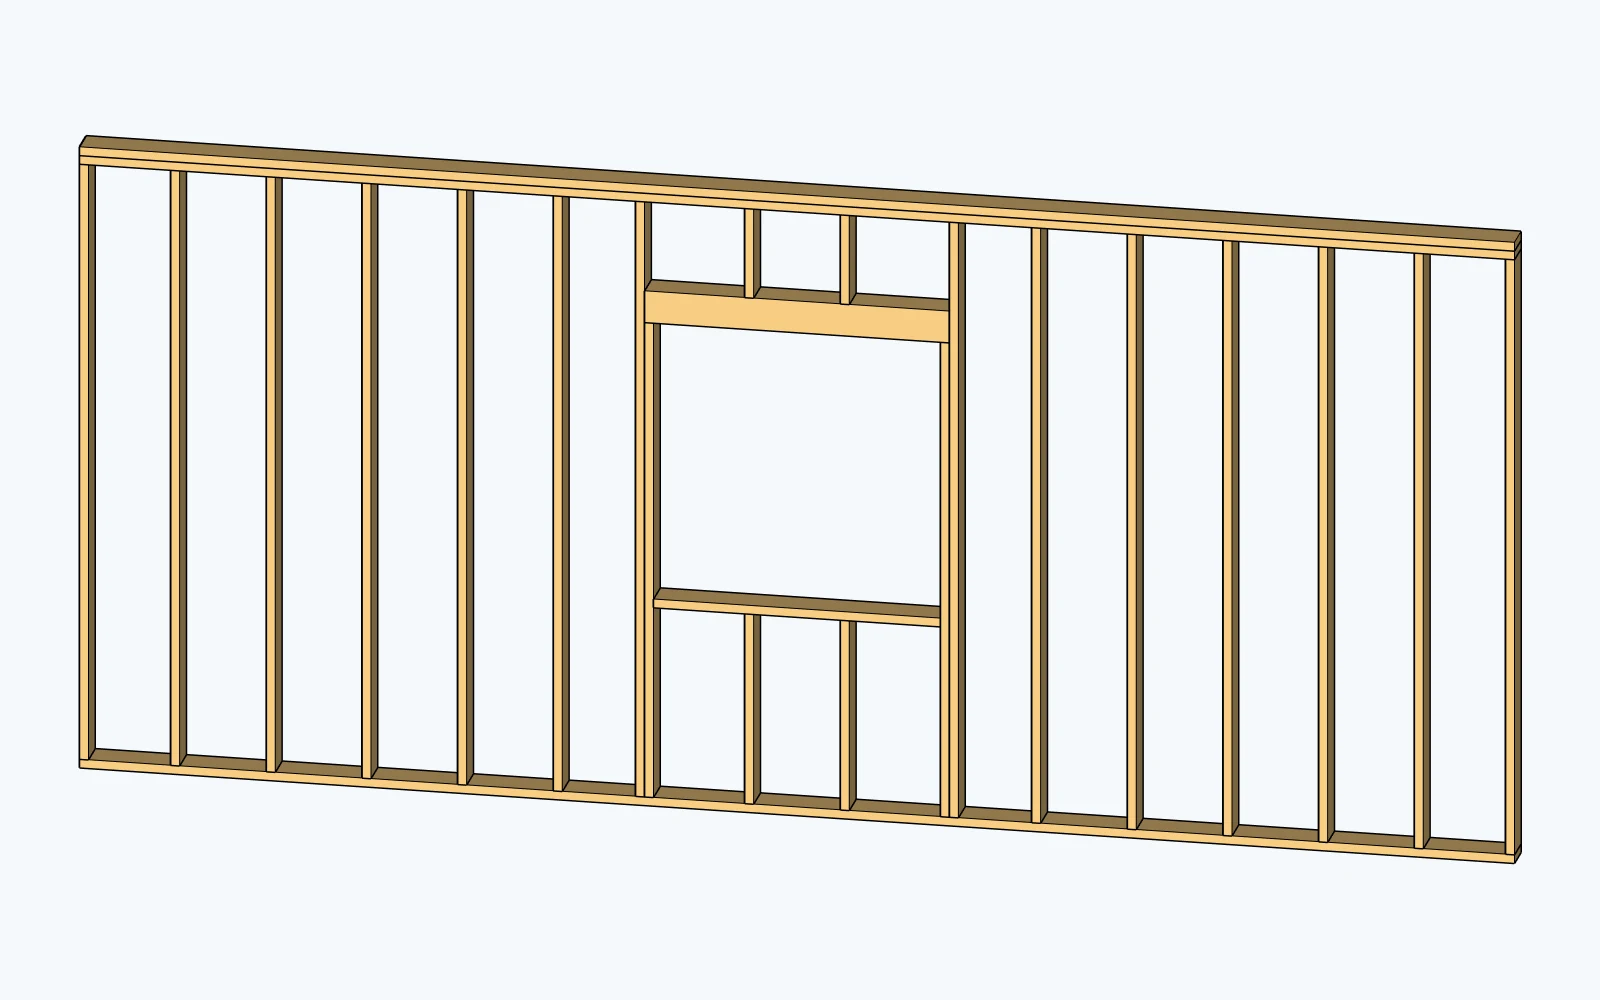
Exposed studs and plates

Wood light-frame wall structure or core and a centered rough window opening, oblique view, generated in SketchUp with Lizark
  1. Timber studs
  2. Opening header
  3. Sill and short studs

With finish layers

Wood light-frame wall with finish layers and a centered rough window opening, oblique view, generated in SketchUp with Lizark
  1. Finish layers on the wall faces
  2. Rough opening through the assembly

Cold-formed steel

Open steel channels and tracks form the frame. The oblique view reveals the channel depth.
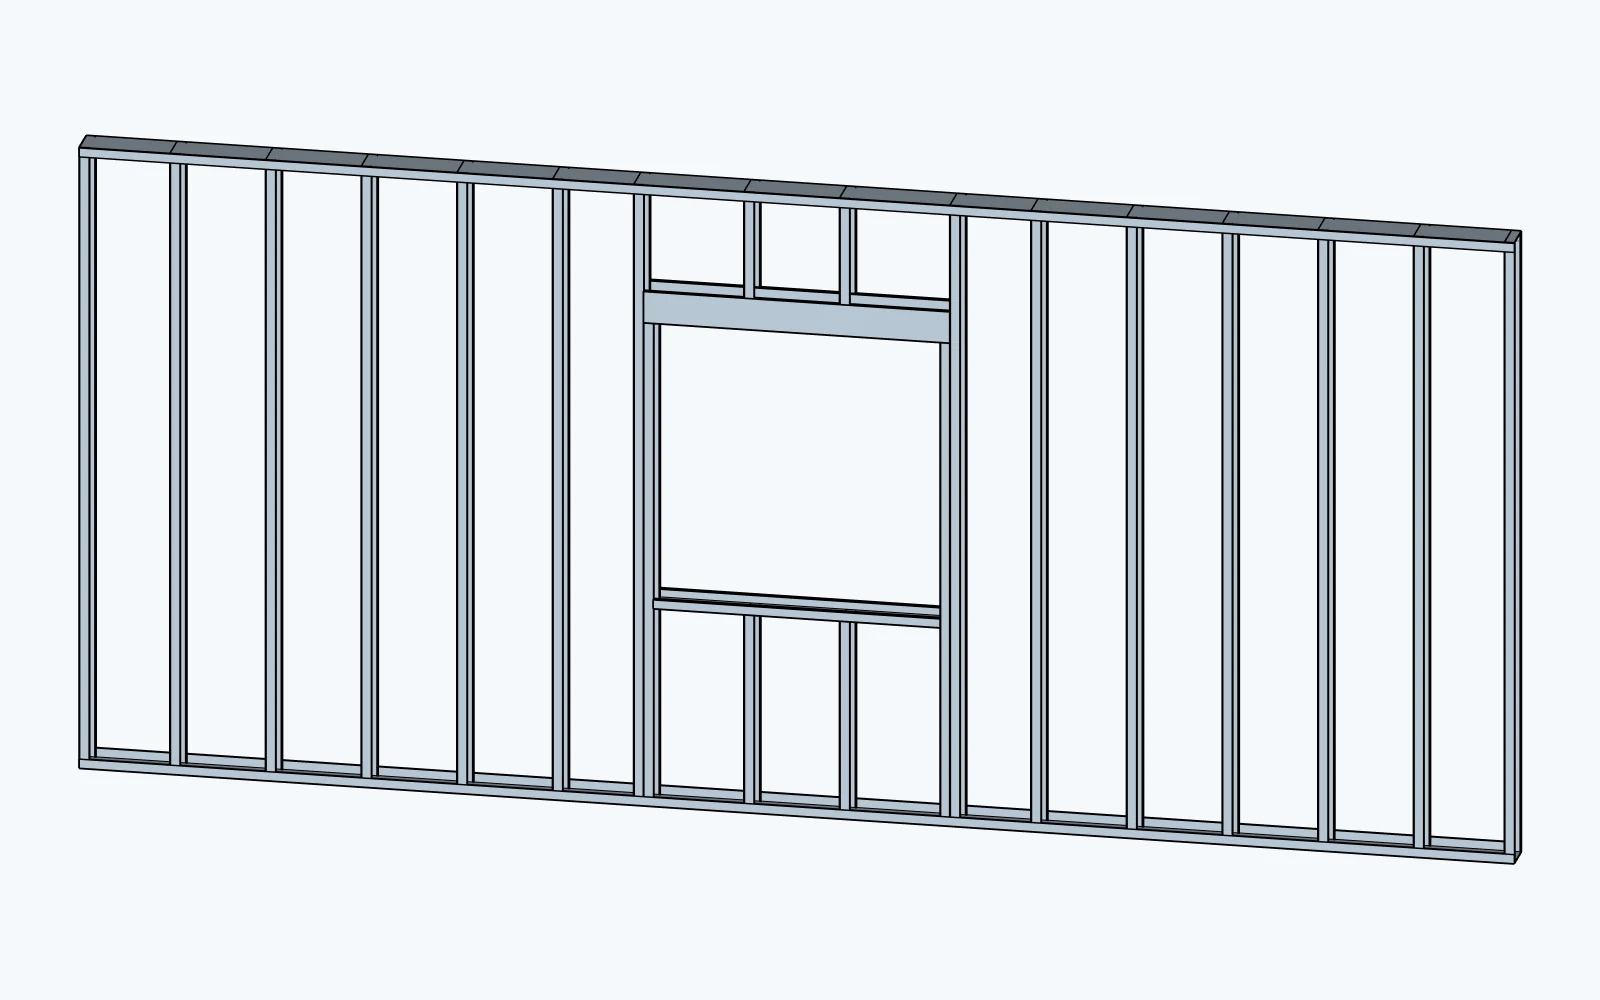
Exposed C-studs and tracks

Cold-formed steel wall structure or core and a centered rough window opening, oblique view, generated in SketchUp with Lizark
  1. Steel C-studs
  2. Opening header
  3. Sill track

With finish layers

Cold-formed steel wall with finish layers and a centered rough window opening, oblique view, generated in SketchUp with Lizark
  1. Finish layers on the wall faces
  2. Rough opening through the assembly

Mass timber / CLT

CLT uses a continuous panel core. The core view omits finish layers; it has no stud skeleton.
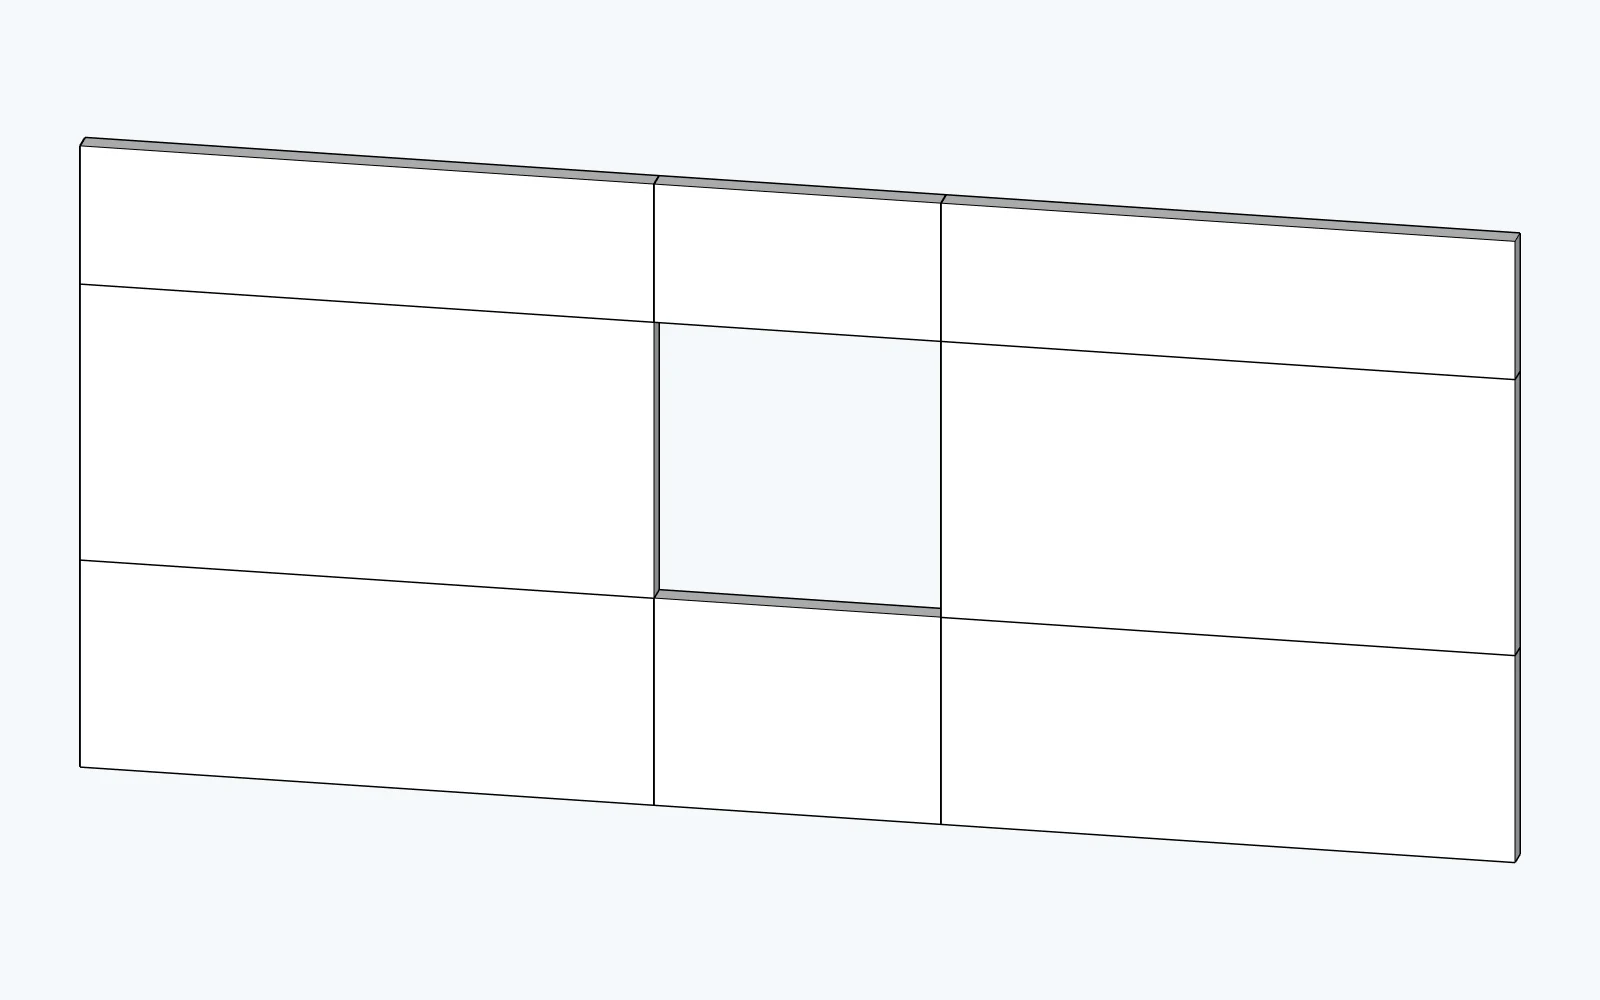
Exposed panel core

Mass timber / CLT wall structure or core and a centered rough window opening, oblique view, generated in SketchUp with Lizark
  1. Solid CLT modeling panel
  2. Opening head
  3. Opening sill

With finish layers

Mass timber / CLT wall with finish layers and a centered rough window opening, oblique view, generated in SketchUp with Lizark
  1. Finish layers on the wall faces
  2. Rough opening through the assembly

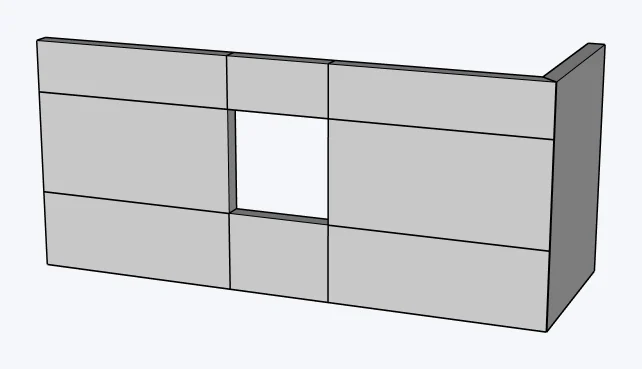
CMU masonry

CMU is a continuous modeling core with a cut opening. Individual block cells and reinforcement are not shown.
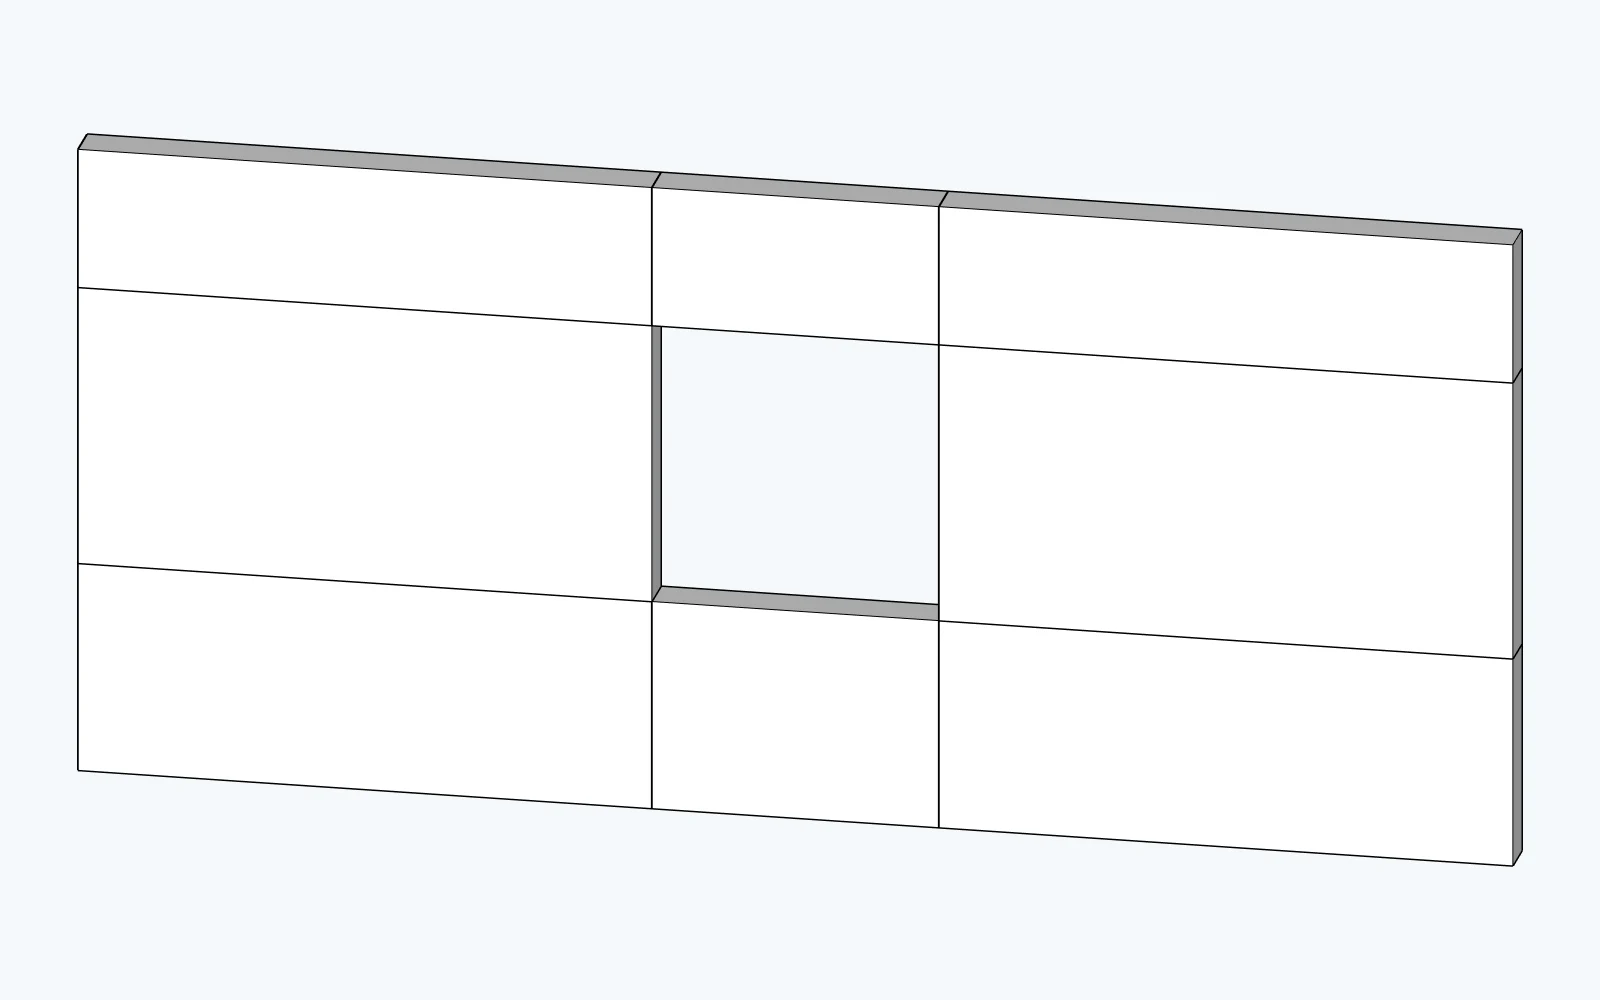
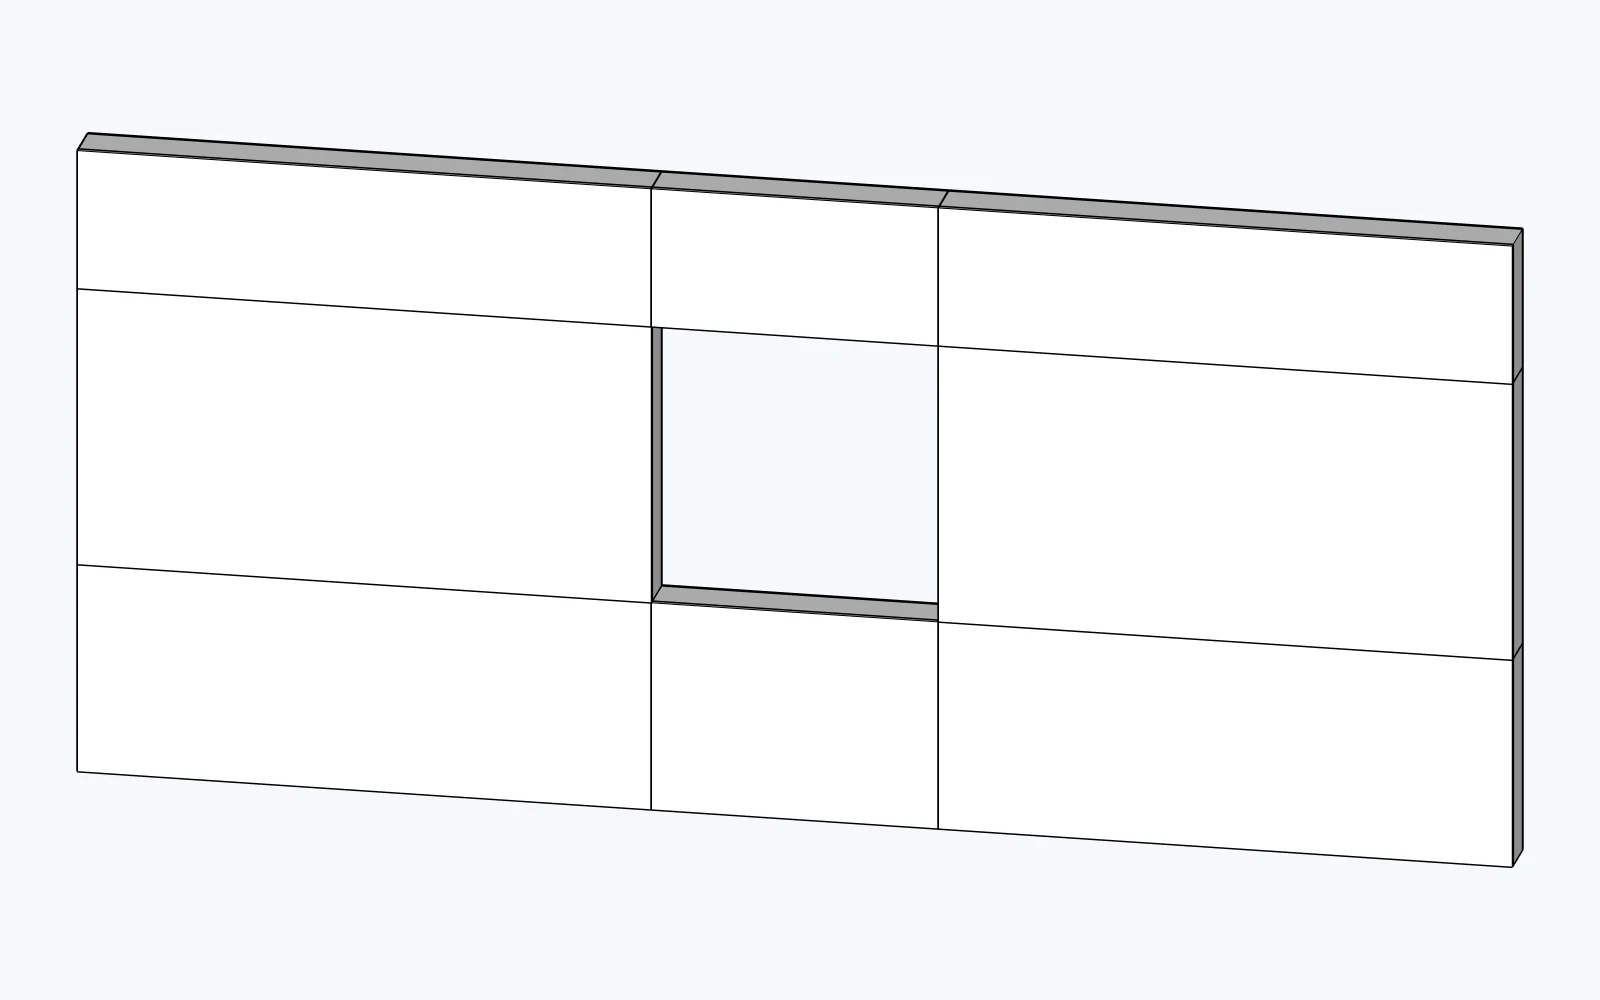
Exposed masonry core

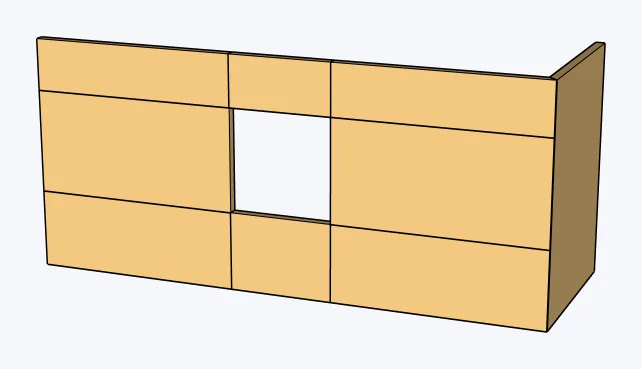
CMU masonry wall structure or core and a centered rough window opening, oblique view, generated in SketchUp with Lizark
  1. Nominal masonry modeling core
  2. Opening head
  3. Opening sill

With finish layers

CMU masonry wall with finish layers and a centered rough window opening, oblique view, generated in SketchUp with Lizark
  1. Finish layers on the wall faces
  2. Rough opening through the assembly

The opening is a rough cut, before adding a finished window component. These images show modeling presets, not structural calculations or code certification.

Choose your wall system in Settings

Select your structure in US Framing, review the assembly and dimensions, then Apply the profile before drawing. The live settings preview is a schematic; the comparison above shows exported SketchUp geometry.
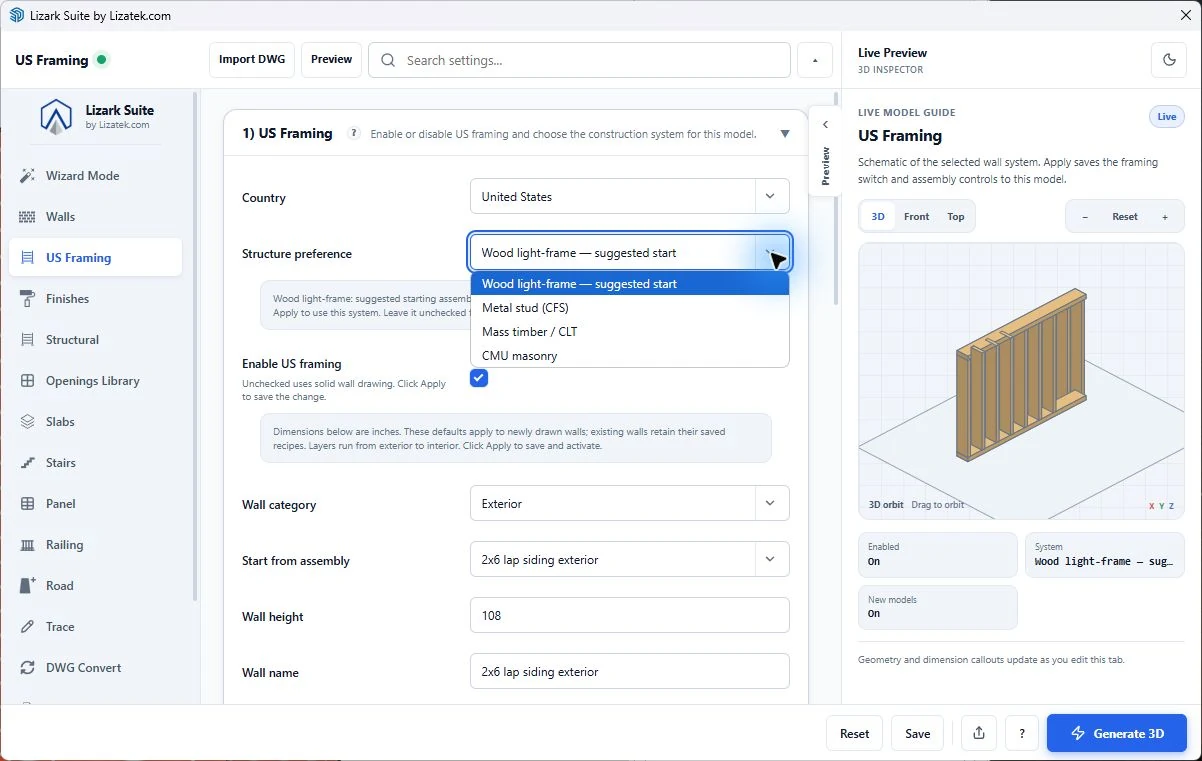
Lizark US Framing settings in SketchUp with the wood, metal stud, mass timber and CMU selector expanded

Actual Lizark settings: choose the system before drawing

  1. Structure preference: wood, CFS, CLT or CMU.
  2. Enable US framing, then Apply to the model.
  3. Start from an assembly and review its height.
  4. Live schematic preview of the selected system.

Explore curved walls, floors and roofs

Open each row for additional examples. These earlier captures use their own camera framing. CLT and CMU floor examples have no separate decorative flooring.

Wood light-frame

Dimensional lumber studs, plates, headers, joists and rafters. Starter 2x4 and 2x6 assemblies use actual member dimensions.

Straight walls with a window opening
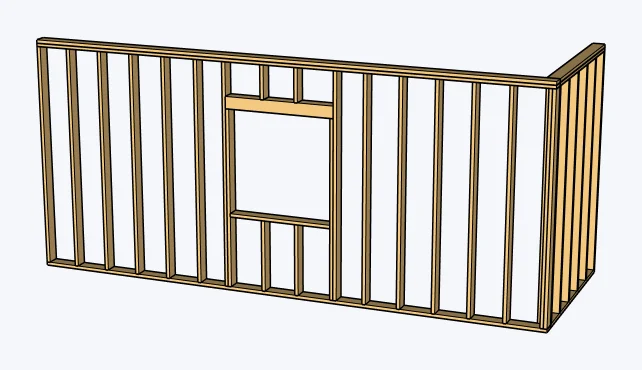
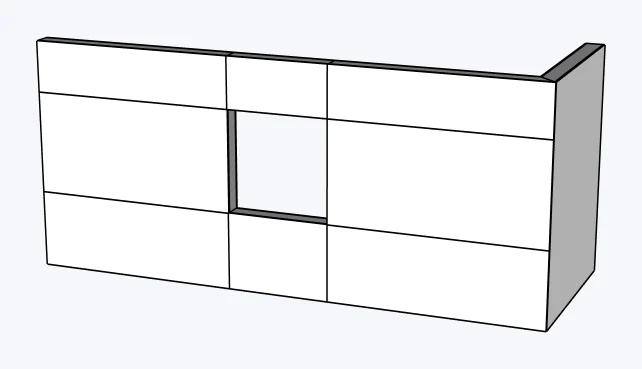
Wood light-frame straight walls with a window opening, stud skeleton, captured in SketchUp 2026 with Lizark
Stud skeleton
Wood light-frame straight walls with a window opening, with finish layers, captured in SketchUp 2026 with Lizark
With finish layers
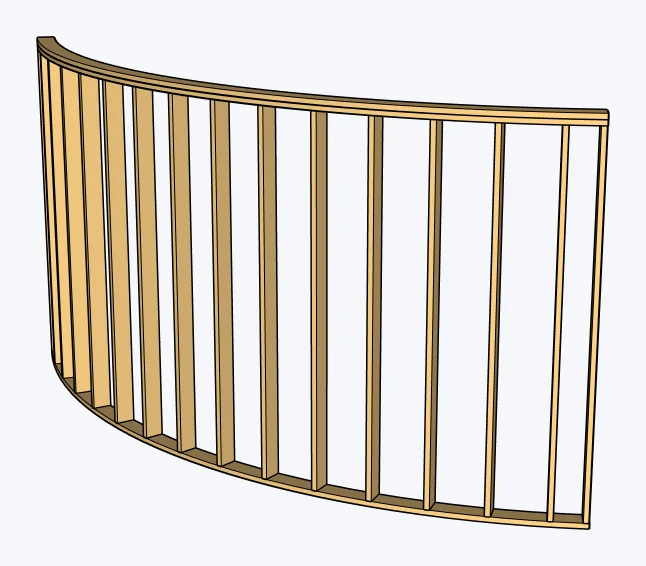
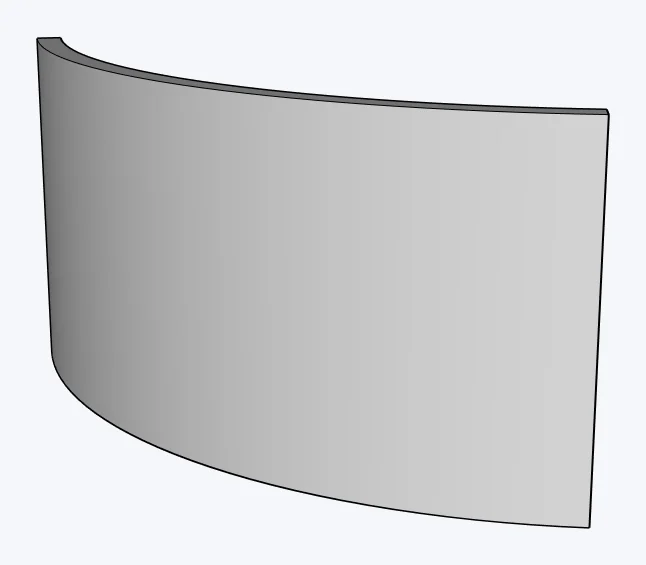
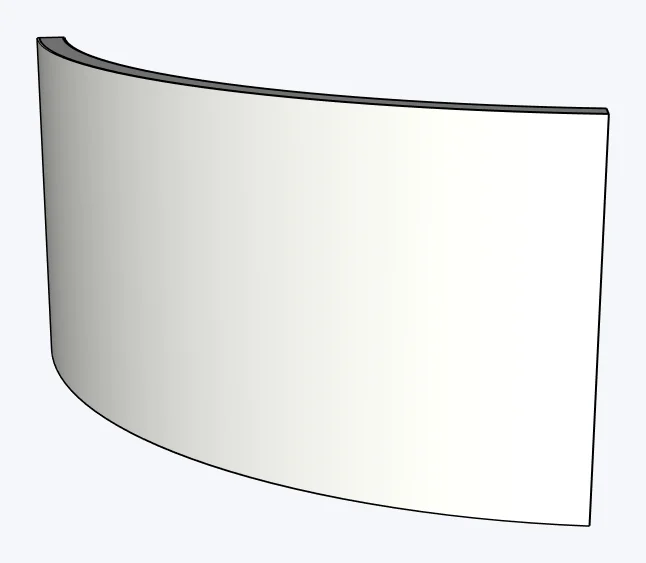
Curved walls
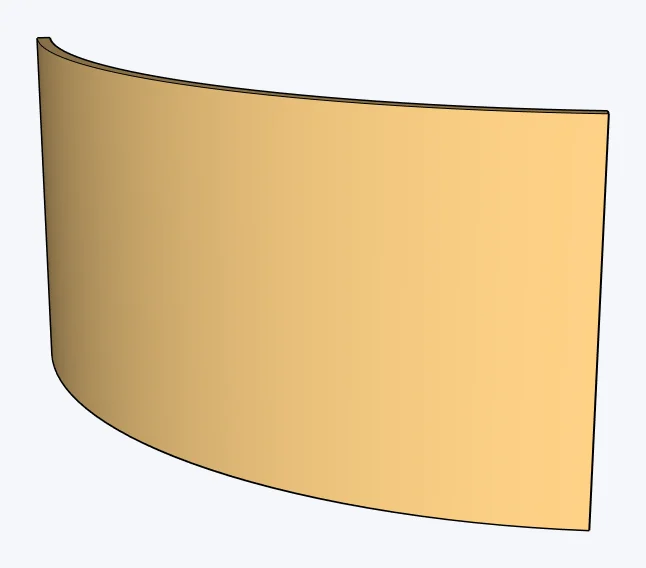
Wood light-frame curved walls, stud skeleton, captured in SketchUp 2026 with Lizark
Stud skeleton
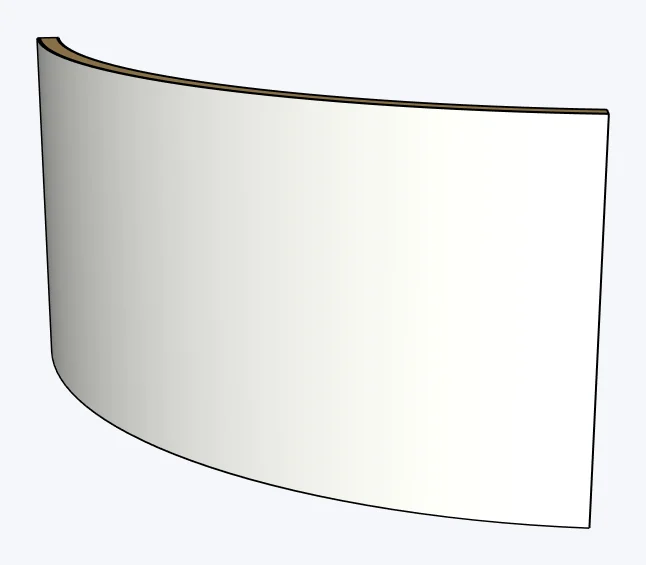
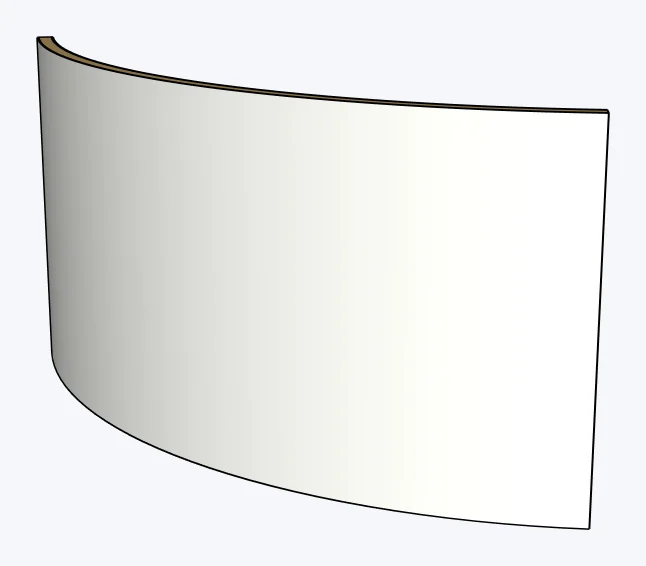
Wood light-frame curved walls, with finish layers, captured in SketchUp 2026 with Lizark
With finish layers
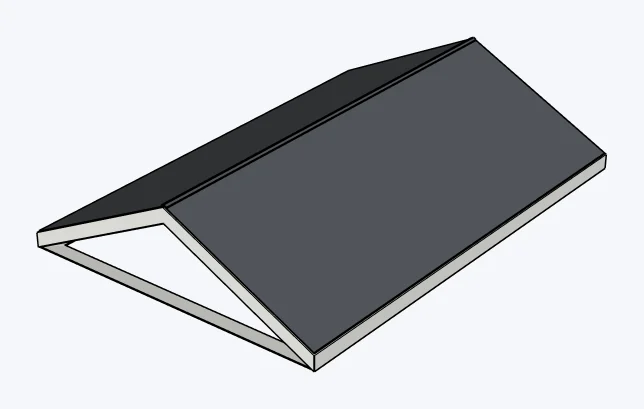
Gable roofs
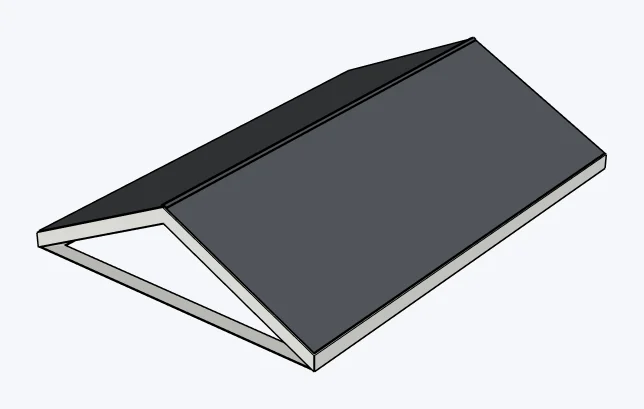
Wood light-frame gable roofs, exposed framing, captured in SketchUp 2026 with Lizark
Exposed framing
Wood light-frame gable roofs, with finish layers, captured in SketchUp 2026 with Lizark
With finish layers
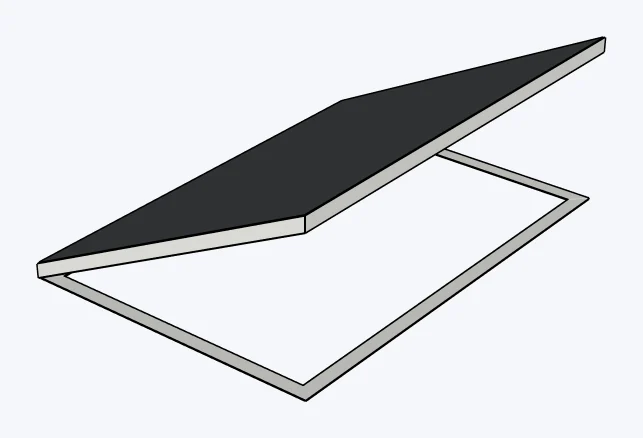
Shed roofs
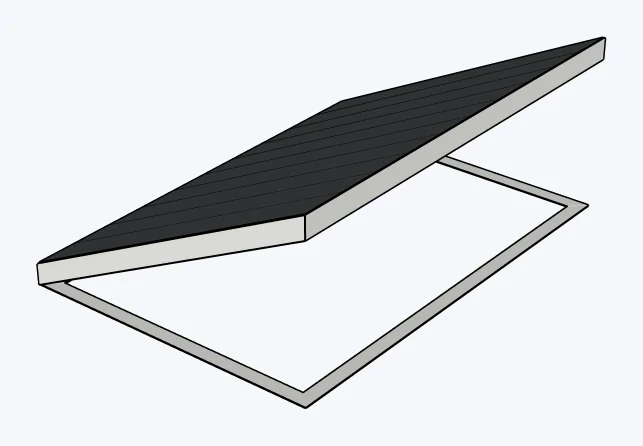
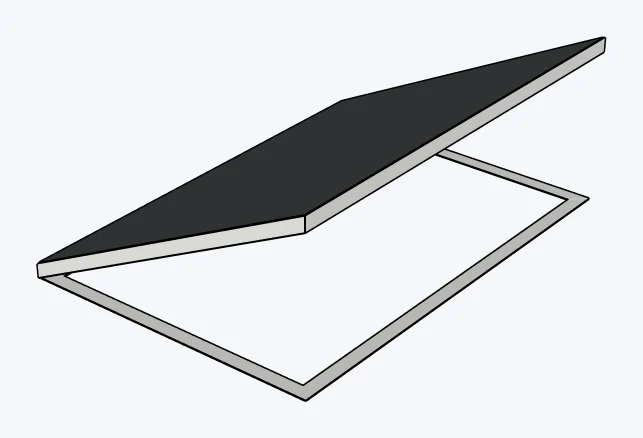
Wood light-frame shed roofs, exposed framing, captured in SketchUp 2026 with Lizark
Exposed framing
Wood light-frame shed roofs, with finish layers, captured in SketchUp 2026 with Lizark
With finish layers
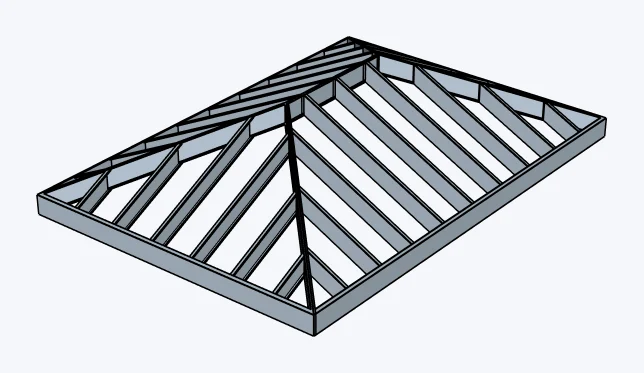
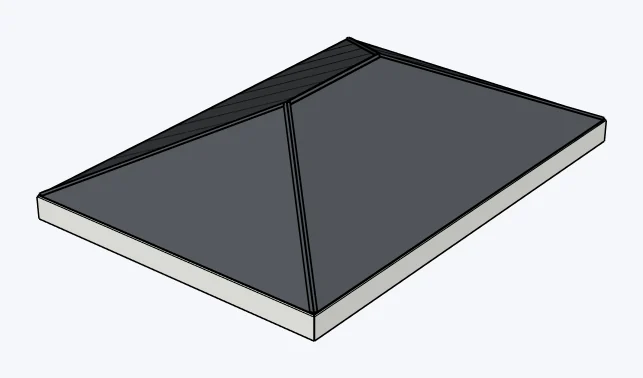
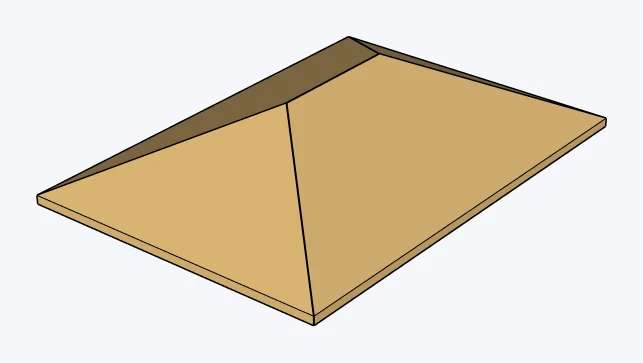
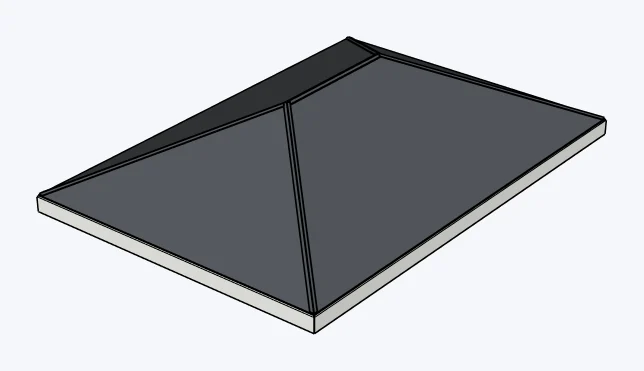
Hip roofs
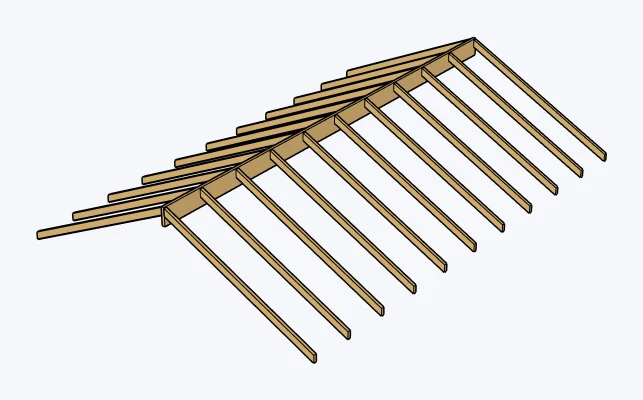
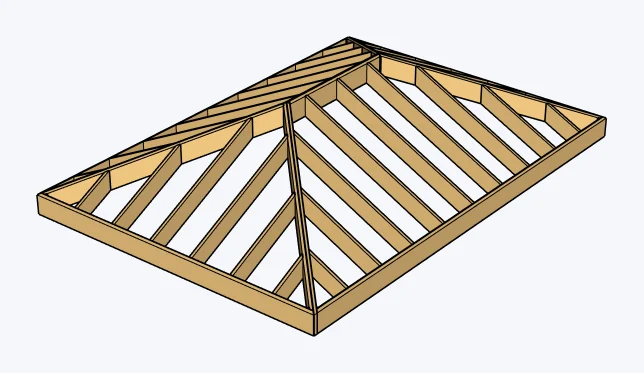
Wood light-frame hip roofs, exposed framing, captured in SketchUp 2026 with Lizark
Exposed framing
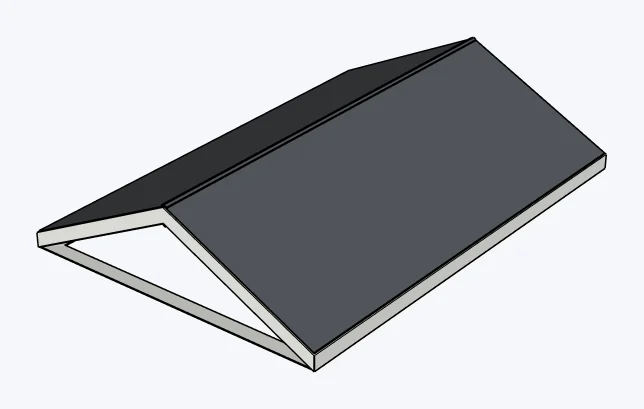
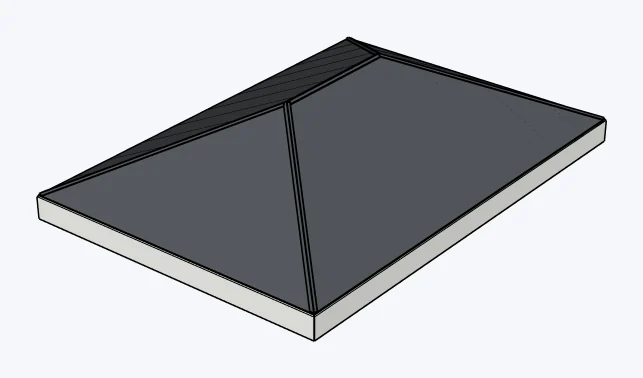
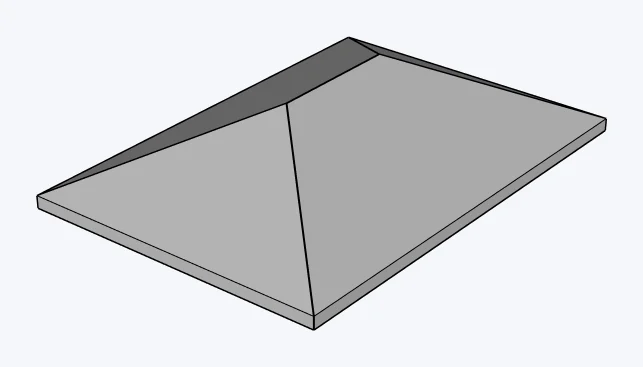
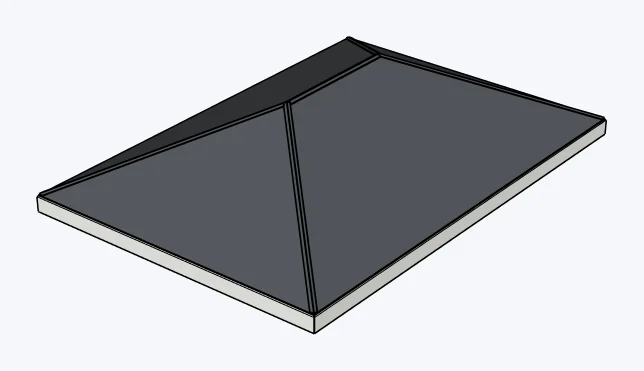
Wood light-frame hip roofs, with finish layers, captured in SketchUp 2026 with Lizark
With finish layers
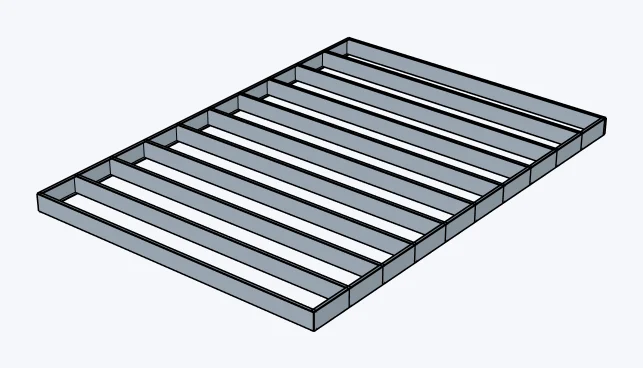
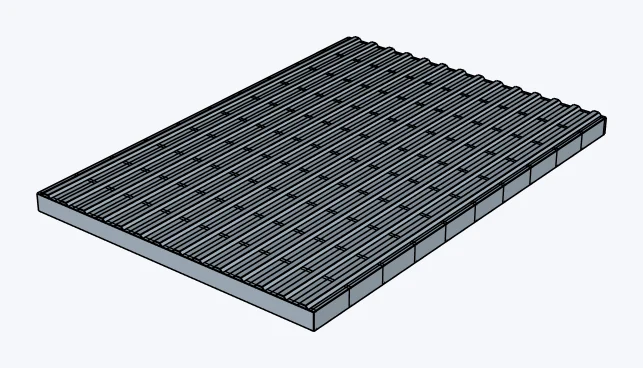
Floors and decking
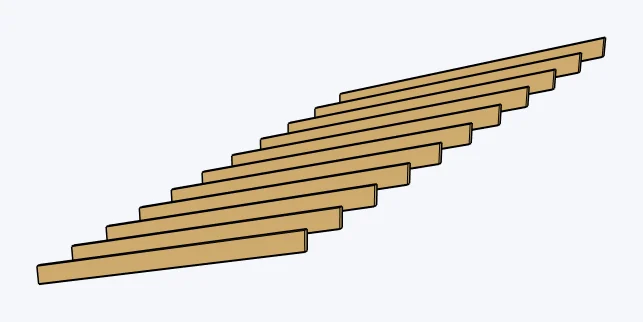
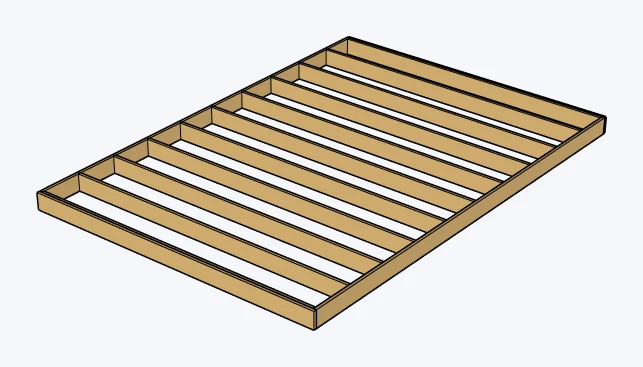
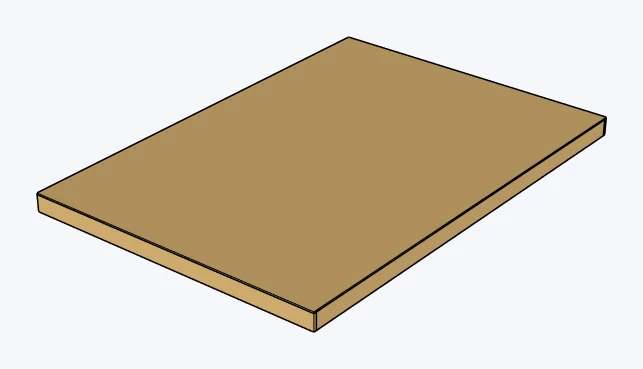
Wood light-frame floors and decking, exposed framing, captured in SketchUp 2026 with Lizark
Exposed framing
Wood light-frame floors and decking, structural surface / decking, captured in SketchUp 2026 with Lizark
Structural surface / decking

Cold-formed steel (CFS)

Open C-studs and U-tracks with separate webs, flanges and lips. Steel floors and roofs use material-specific channels rather than timber boxes.

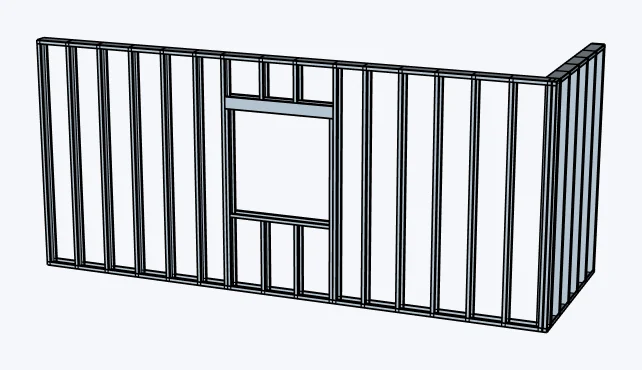
Straight walls with a window opening
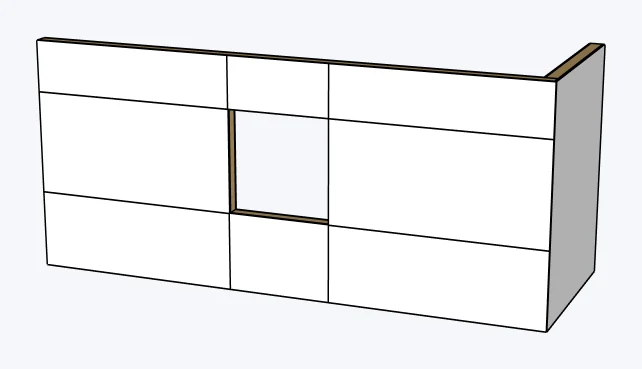
Cold-formed steel (CFS) straight walls with a window opening, channel skeleton, captured in SketchUp 2026 with Lizark
Channel skeleton
Cold-formed steel (CFS) straight walls with a window opening, with finish layers, captured in SketchUp 2026 with Lizark
With finish layers
Curved walls
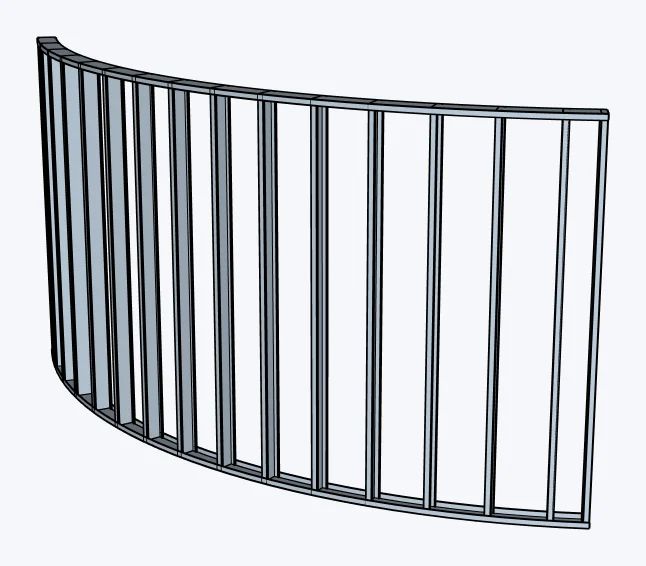
Cold-formed steel (CFS) curved walls, channel skeleton, captured in SketchUp 2026 with Lizark
Channel skeleton
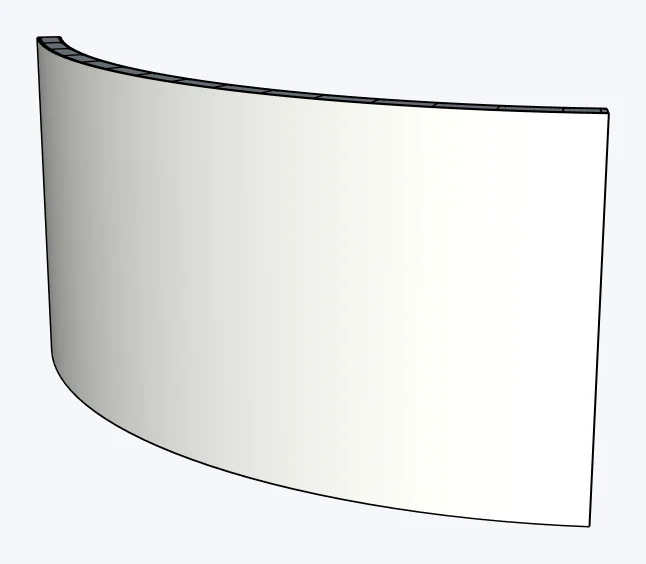
Cold-formed steel (CFS) curved walls, with finish layers, captured in SketchUp 2026 with Lizark
With finish layers
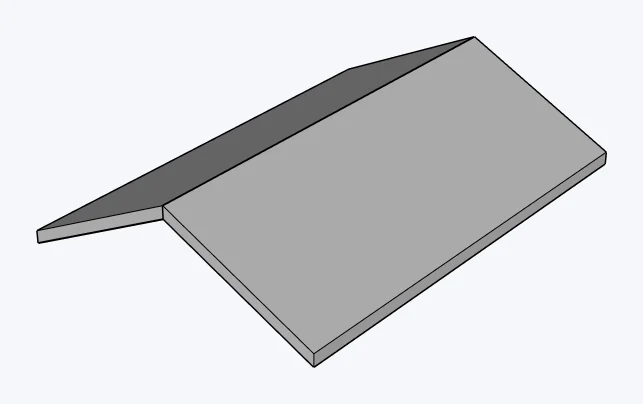
Gable roofs
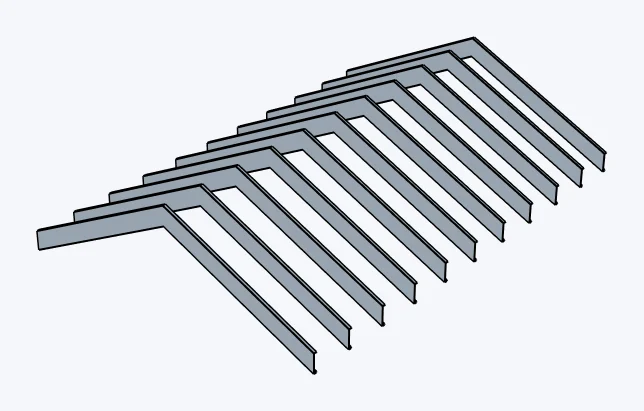
Cold-formed steel (CFS) gable roofs, exposed channels, captured in SketchUp 2026 with Lizark
Exposed channels
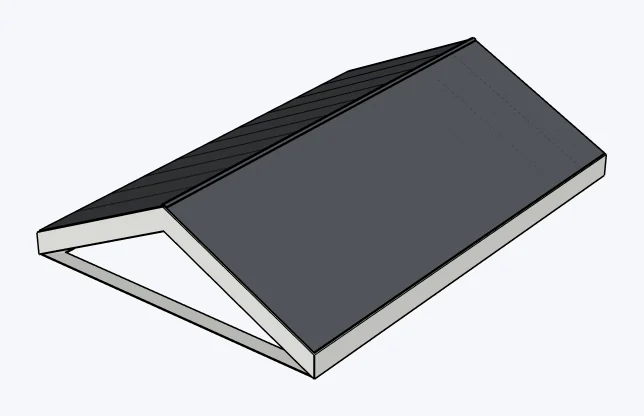
Cold-formed steel (CFS) gable roofs, with finish layers, captured in SketchUp 2026 with Lizark
With finish layers
Shed roofs
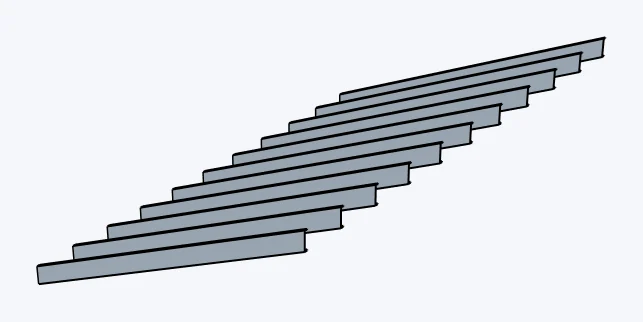
Cold-formed steel (CFS) shed roofs, exposed channels, captured in SketchUp 2026 with Lizark
Exposed channels
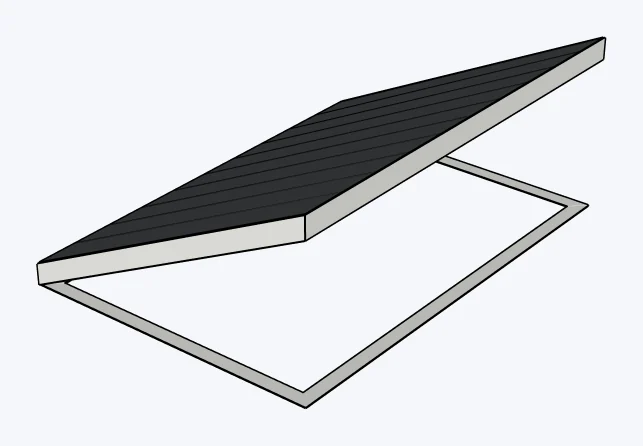
Cold-formed steel (CFS) shed roofs, with finish layers, captured in SketchUp 2026 with Lizark
With finish layers
Hip roofs
Cold-formed steel (CFS) hip roofs, exposed channels, captured in SketchUp 2026 with Lizark
Exposed channels
Cold-formed steel (CFS) hip roofs, with finish layers, captured in SketchUp 2026 with Lizark
With finish layers
Floors and decking
Cold-formed steel (CFS) floors and decking, exposed channels, captured in SketchUp 2026 with Lizark
Exposed channels
Cold-formed steel (CFS) floors and decking, structural surface / decking, captured in SketchUp 2026 with Lizark
Structural surface / decking

Mass timber / CLT

Solid mass timber modeling panels with configurable layer thicknesses. The continuous exterior preset keeps touching layers; a cavity preset remains available.

Straight walls with a window opening
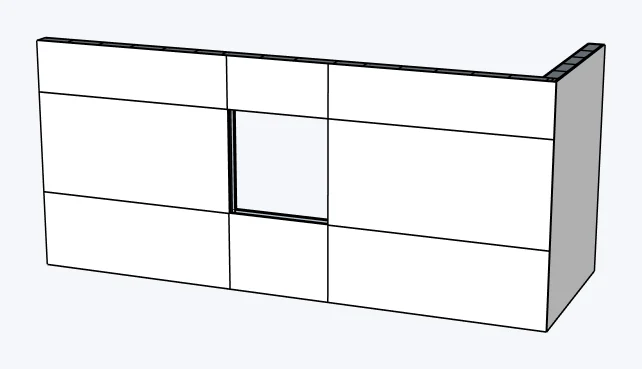
Mass timber / CLT straight walls with a window opening, exposed panel core, captured in SketchUp 2026 with Lizark
Exposed panel core
Mass timber / CLT straight walls with a window opening, with finish layers, captured in SketchUp 2026 with Lizark
With finish layers
Curved walls
Mass timber / CLT curved walls, exposed panel core, captured in SketchUp 2026 with Lizark
Exposed panel core
Mass timber / CLT curved walls, with finish layers, captured in SketchUp 2026 with Lizark
With finish layers
Gable roofs
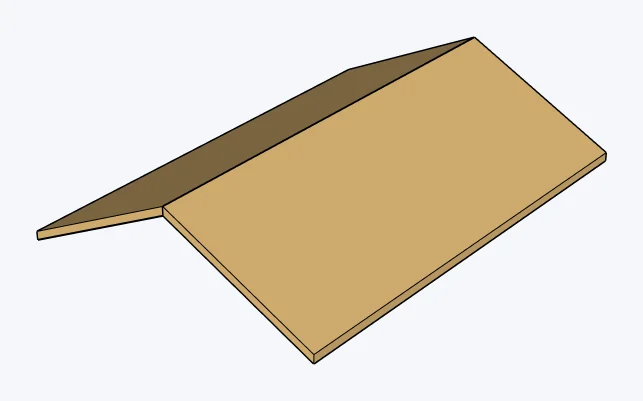
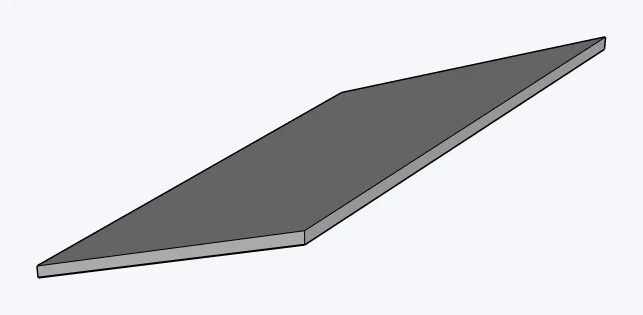
Mass timber / CLT gable roofs, exposed panel / slab, captured in SketchUp 2026 with Lizark
Exposed panel / slab
Mass timber / CLT gable roofs, with finish layers, captured in SketchUp 2026 with Lizark
With finish layers
Shed roofs
Mass timber / CLT shed roofs, exposed panel / slab, captured in SketchUp 2026 with Lizark
Exposed panel / slab
Mass timber / CLT shed roofs, with finish layers, captured in SketchUp 2026 with Lizark
With finish layers
Hip roofs
Mass timber / CLT hip roofs, exposed panel / slab, captured in SketchUp 2026 with Lizark
Exposed panel / slab
Mass timber / CLT hip roofs, with finish layers, captured in SketchUp 2026 with Lizark
With finish layers
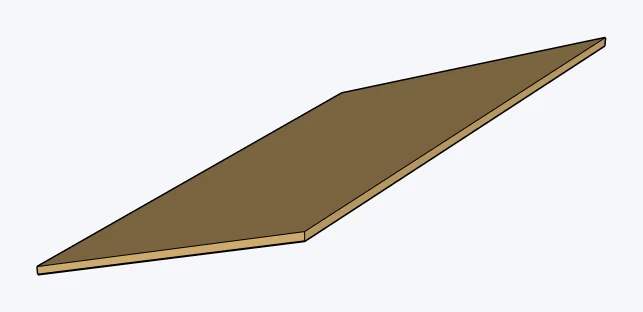
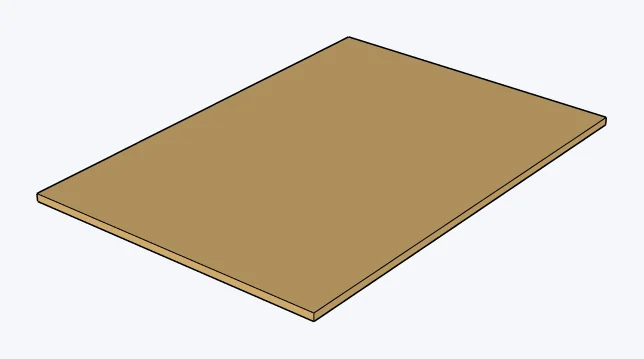
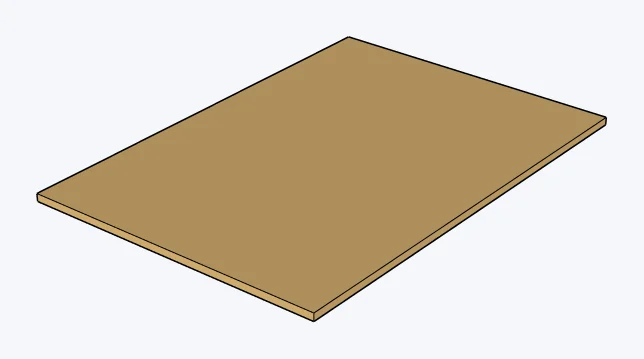
Floors and decking
Mass timber / CLT floors and decking, exposed panel / slab, captured in SketchUp 2026 with Lizark
Exposed panel / slab
Mass timber / CLT floors and decking, structural surface / decking, captured in SketchUp 2026 with Lizark
Structural surface / decking

CMU masonry

Nominal CMU wall assemblies with plaster and interior finishes. This system uses concrete floor slabs and roof panels, not wood framing.

Straight walls with a window opening
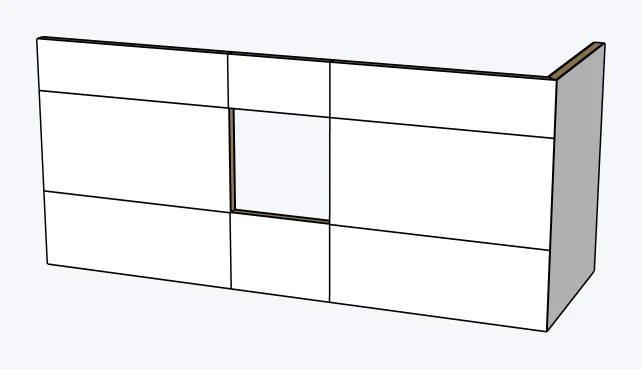
CMU masonry straight walls with a window opening, exposed masonry core, captured in SketchUp 2026 with Lizark
Exposed masonry core
CMU masonry straight walls with a window opening, with finish layers, captured in SketchUp 2026 with Lizark
With finish layers
Curved walls
CMU masonry curved walls, exposed masonry core, captured in SketchUp 2026 with Lizark
Exposed masonry core
CMU masonry curved walls, with finish layers, captured in SketchUp 2026 with Lizark
With finish layers
Gable roofs
CMU masonry gable roofs, exposed panel / slab, captured in SketchUp 2026 with Lizark
Exposed panel / slab
CMU masonry gable roofs, with finish layers, captured in SketchUp 2026 with Lizark
With finish layers
Shed roofs
CMU masonry shed roofs, exposed panel / slab, captured in SketchUp 2026 with Lizark
Exposed panel / slab
CMU masonry shed roofs, with finish layers, captured in SketchUp 2026 with Lizark
With finish layers
Hip roofs
CMU masonry hip roofs, exposed panel / slab, captured in SketchUp 2026 with Lizark
Exposed panel / slab
CMU masonry hip roofs, with finish layers, captured in SketchUp 2026 with Lizark
With finish layers
Floors and decking
CMU masonry floors and decking, exposed panel / slab, captured in SketchUp 2026 with Lizark
Exposed panel / slab
CMU masonry floors and decking, structural surface / decking, captured in SketchUp 2026 with Lizark
Structural surface / decking

Model and edit connected assemblies

Keep structure, finishes and openings together through editable assembly recipes. Save the US profile with your SKP, adjust compatible owned assemblies through Lizark tools, and use the same material system across walls, floors and roofs.

Follow the roadmap

US framing questions

Which version includes US framing?

US framing is part of Lizark v1.0.24. Use version 1.0.24 or later for the four-system workflow and check the installer version on the download page.

Will enabling US framing change my existing solid walls?

No. In Lizark v1.0.24, choose United States, select a structure, check US framing, and click Apply. It routes supported new drawing to the selected system. Existing geometry is preserved.

Do I need to enable US framing every time?

Apply stores the profile in the current model. Save the SKP to retain it on reopen. Check Also use for new models before applying if you want the same defaults in future models. Uncheck US framing and Apply to return supported drawing to solid wall mode.

Are these engineered or code-approved assemblies?

No. Member dimensions, spacing, layers and roof pitch are modeling inputs. The presets do not calculate loads, connections, reinforcement or fire ratings and do not certify IRC or IBC compliance.

Why do CLT and concrete floors have similar exposed and finished views?

Their structural model is a continuous panel or slab, so there is no stud or joist skeleton to uncover. These examples show the modeled structural surface; they do not include a separate decorative flooring layer.