
Structure without toolbar hopping
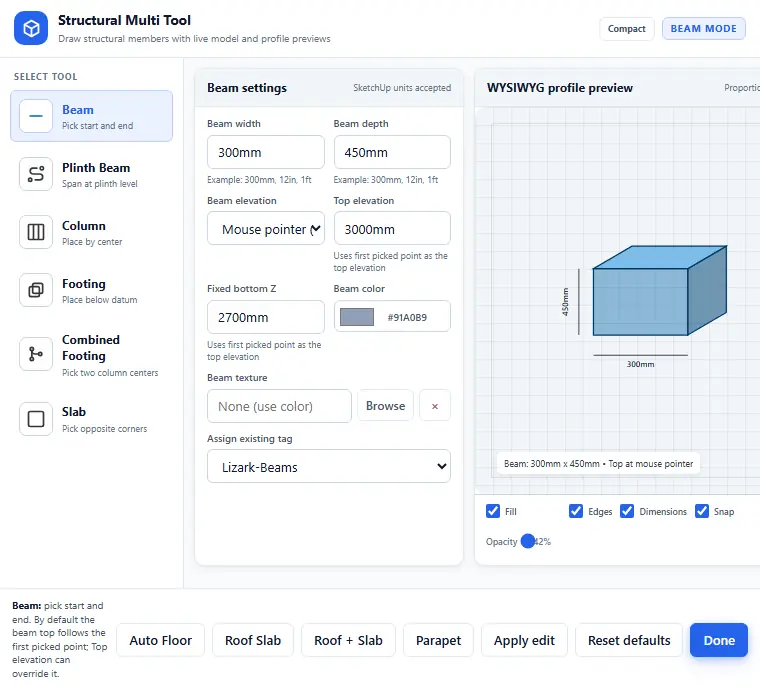
Structural Multi Tool puts six structural modes in one panel: beam, plinth beam, column, footing, combined footing, and slab. Changing modes clears the current preview but keeps each mode's saved settings ready for reuse.
The tool reuses LizArk structural generators where possible, so manual members remain compatible with generated model output and downstream context actions.
Point, span, and workplane placement
- Columns and pad or spread footings use one center point.
- Beams, plinth beams, strip footings, and combined footings use a start and end point.
- Combined footing picks represent two column centers. End overhang extends beyond both centers.
- Slabs use opposite corners on the picked workplane. You can type width x depth after the first point.
- Red and green axis locks constrain spans. Shift uses SketchUp inference locking.
- Beam placement can follow a fixed level, the first cursor elevation, or the configured window sill level.
A preview that explains the object
The panel combines an SVG object preview with a live SketchUp viewport preview. Dimensions, fill, edges, opacity, material color, and mode instructions update before geometry is committed.
This makes the preview a small structural decision surface, not just a thumbnail. It shows what will be created, while the model viewport shows where it will sit.
Why the result is BIM-like
Each result is more than raw faces. LizArk stores its structural type, selection role, dimensions, placement method, assigned tag, material choice, and source metadata with the SketchUp group.
That object-aware behavior is BIM-like because a beam remains identifiable as a beam and a footing remains identifiable as a footing. LizArk does not replace a full BIM authoring or coordination platform.
Exact input patterns
- After the first point of a span, type a positive length such as 4200mm or 14ft.
- For a slab, type both dimensions such as 4000mm x 3000mm.
- A large yellow viewport HUD shows the live span or slab size while you place; the Measurements box mirrors the same value for typing.
- The panel accepts familiar architectural units including millimeters, centimeters, meters, inches, and feet.
- Choose an existing SketchUp tag before placement to keep the structural set organized.
