
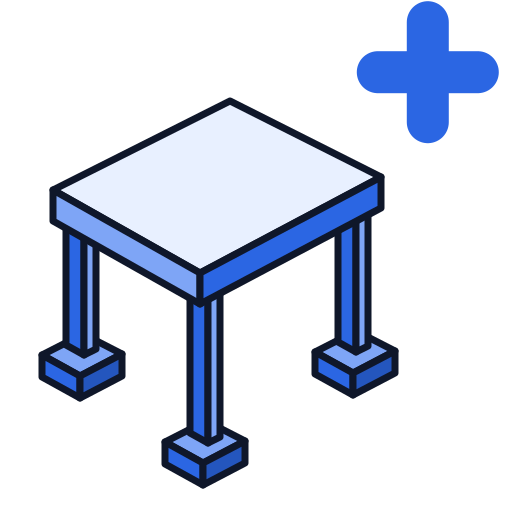
What Footing Generator does
Footing Generator creates foundation geometry below columns and walls. It can produce isolated footings under single columns, combined footings under multiple columns, and strip footings under wall lines. The tool uses support centers and loads the footing to the correct bottom level with optional pedestal and slope settings.
Workflow
- Activate Footing Generator and choose a footing type: Isolated, Combined, or Strip.
- Select the supporting columns or wall segments that define the footing location.
- Enter length, width, thickness, and bottom-level offset. Add a pedestal if needed.
- Review the preview and click Generate to place the footing as a grouped component.
Dialog controls
Footing type - Isolated creates one footing per column, Combined merges selected columns into one raft, and Strip runs along wall centerlines.
Plan size - enter footing length and width, or choose from standard structural presets.
Thickness and bottom offset - control how deep the footing extends below the reference level.
Pedestal - add a smaller top block to connect the footing with the column base.
Tips
For combined footings, select columns in the load path order to maintain the correct centroid.
Use strip footings along load-bearing walls to distribute wall loads evenly over the soil.
Footings are placed on the Structural layer and can be hidden when producing interior views.
